
Regalia Grande at Vivid Shores

Sapphire Series

Compare the Regalia Grande’s larger layout and bedroom choices within the Sapphire Series. Explore the plan and selected features together when deciding how the design fits your household.

3,918+ sq. ft. | 4-5 bedrooms | 4-6 baths | 3-car garage
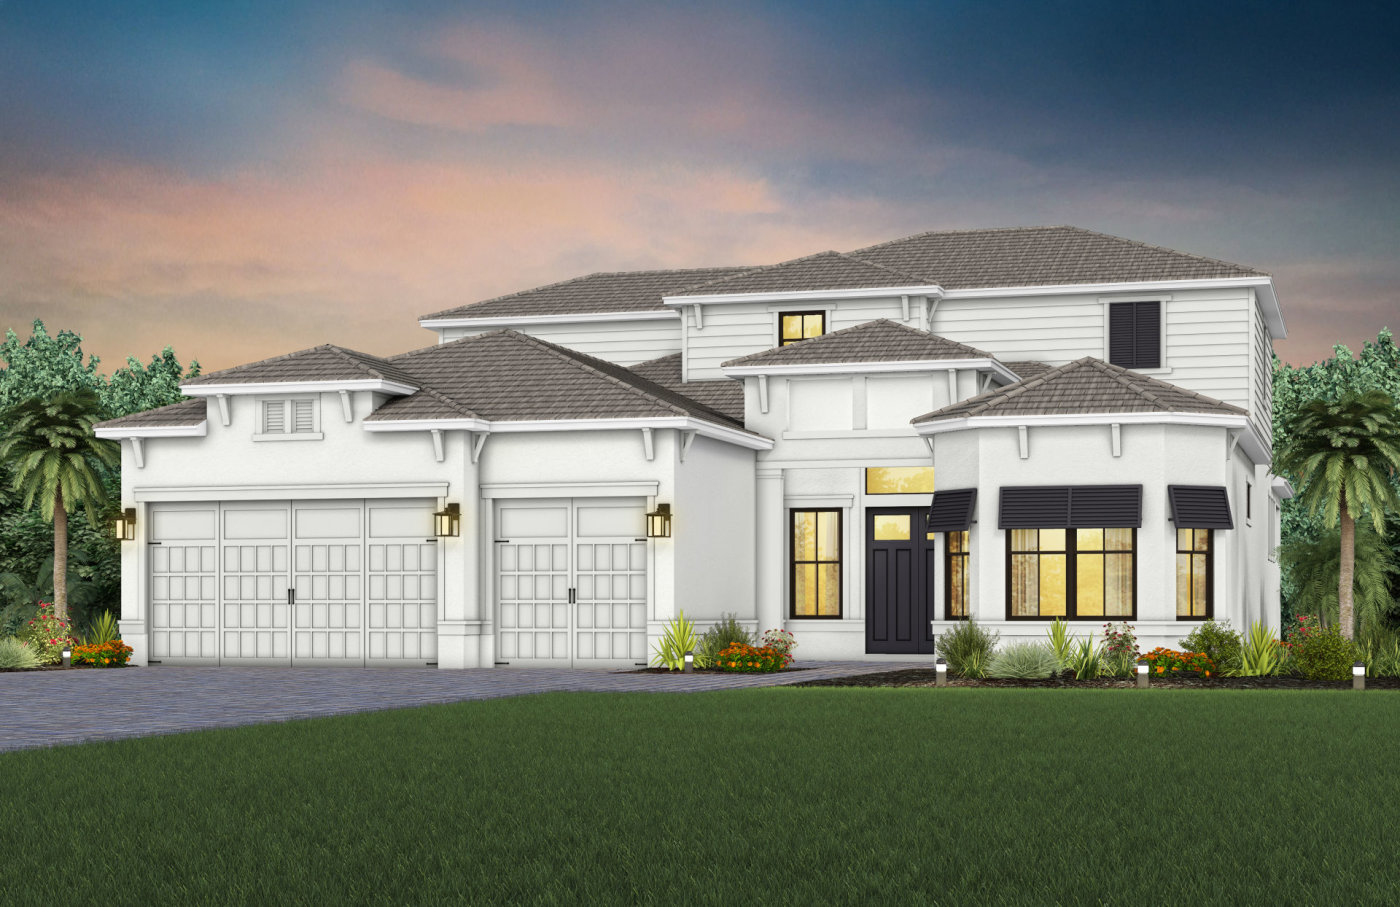
Regalia Grande exterior rendering at Vivid Shores
Exterior rendering / illustrative model image. Elevations, finishes, landscaping and selected features may vary.

Regalia Grande Floor Plan

View the home’s room layout and dimensions. Interior options are listed separately below.
Floor 1

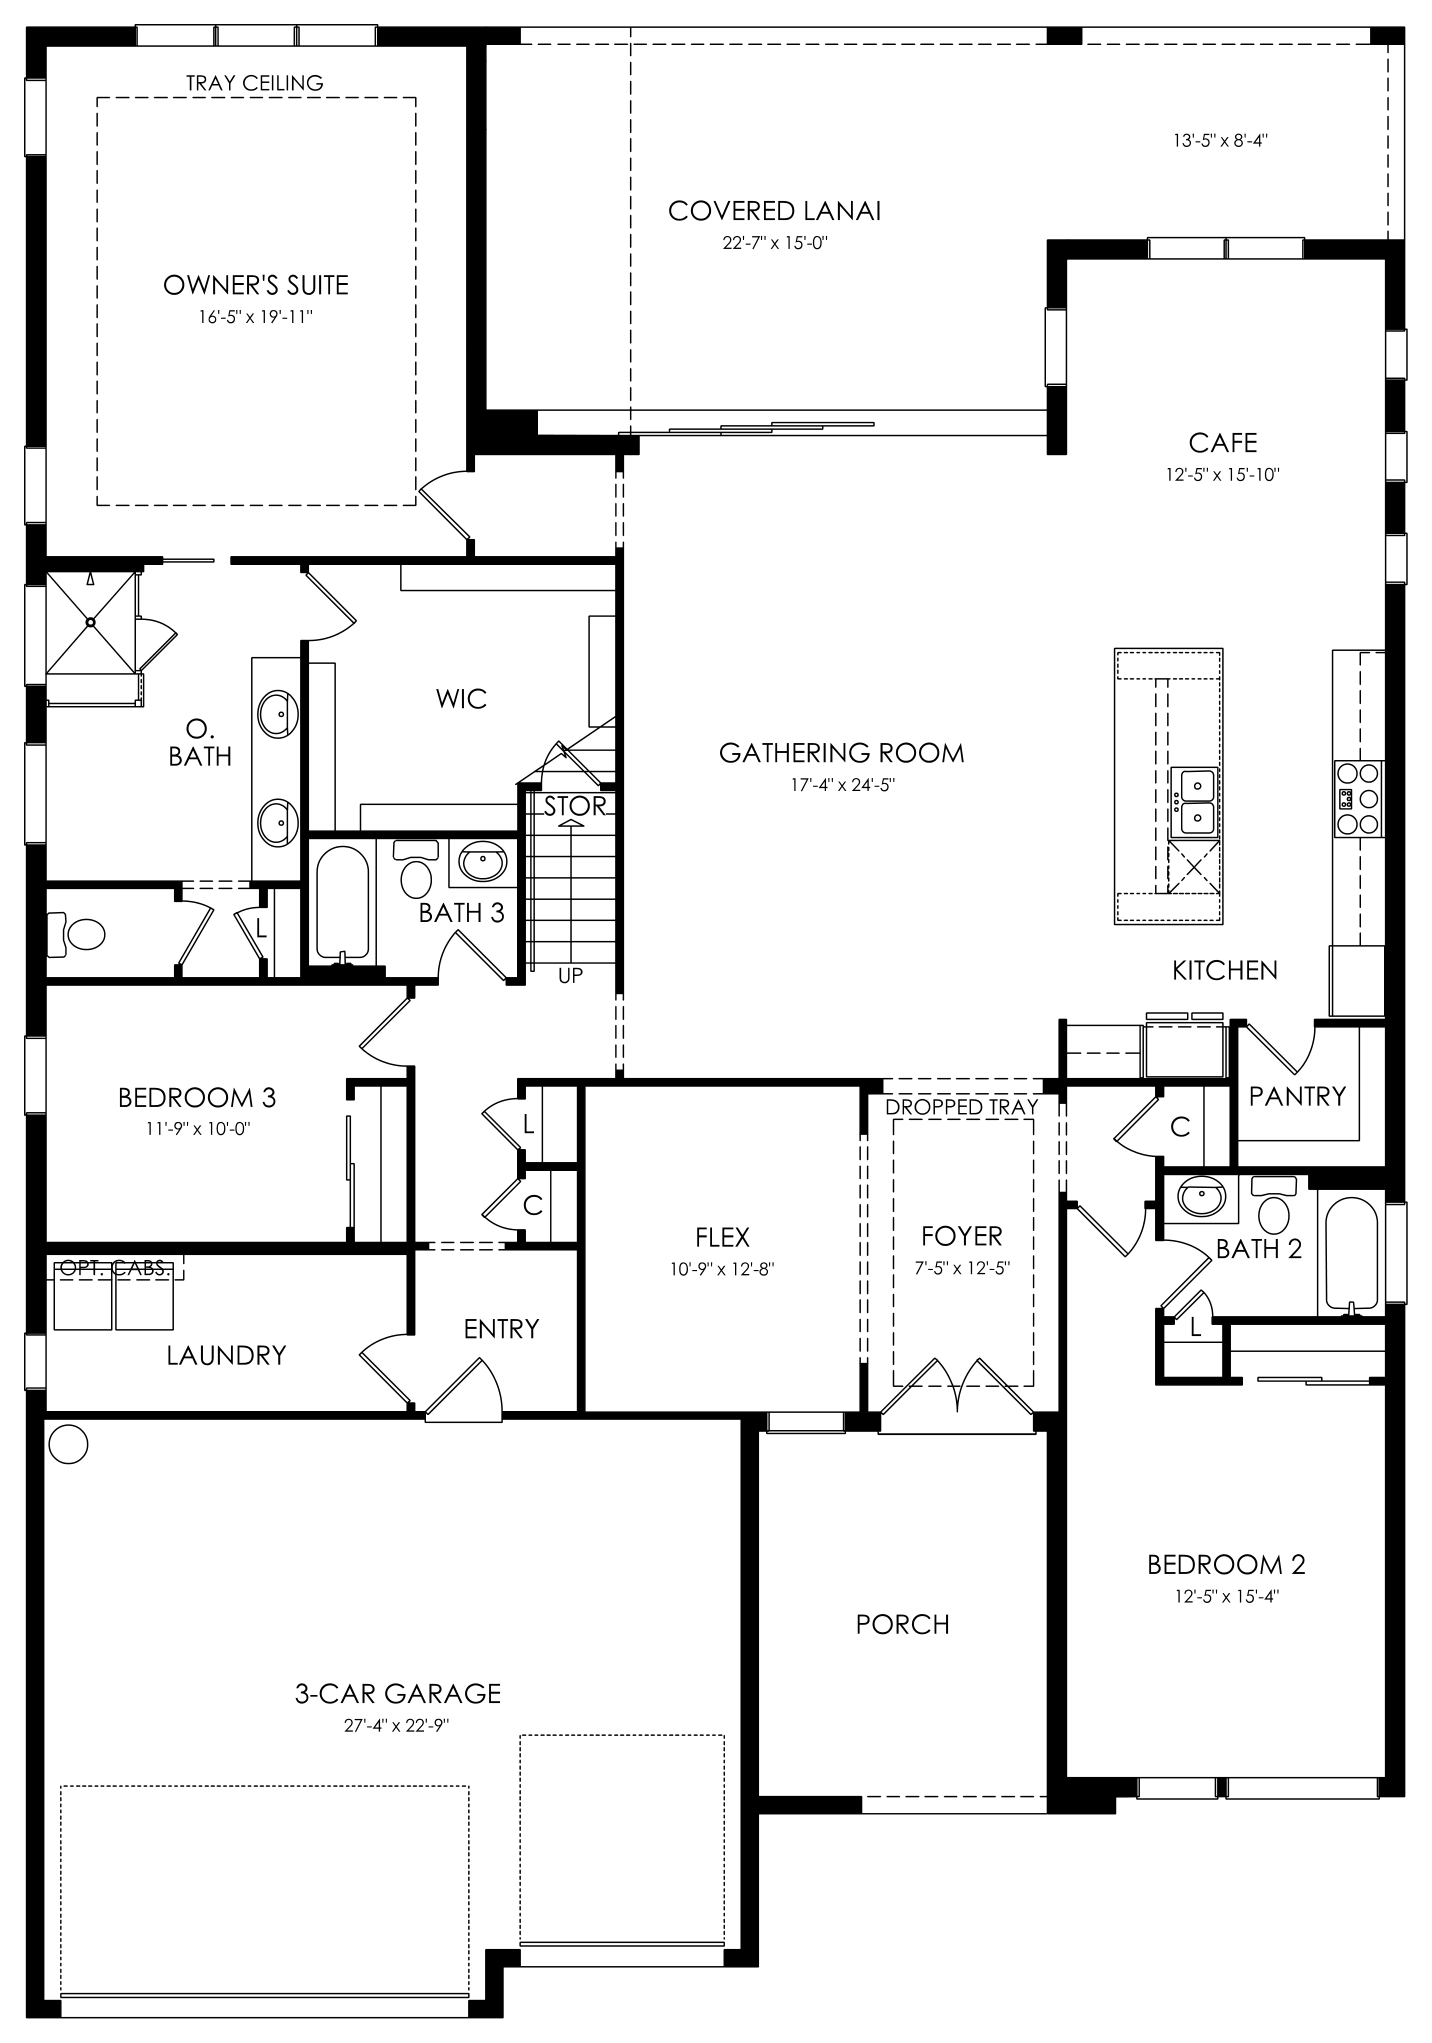
Regalia Grande Floor 1 architectural floor-plan rendering showing room labels and dimensions
Floor-plan rendering · Floor 1. Open full-size drawing.

Floor 2

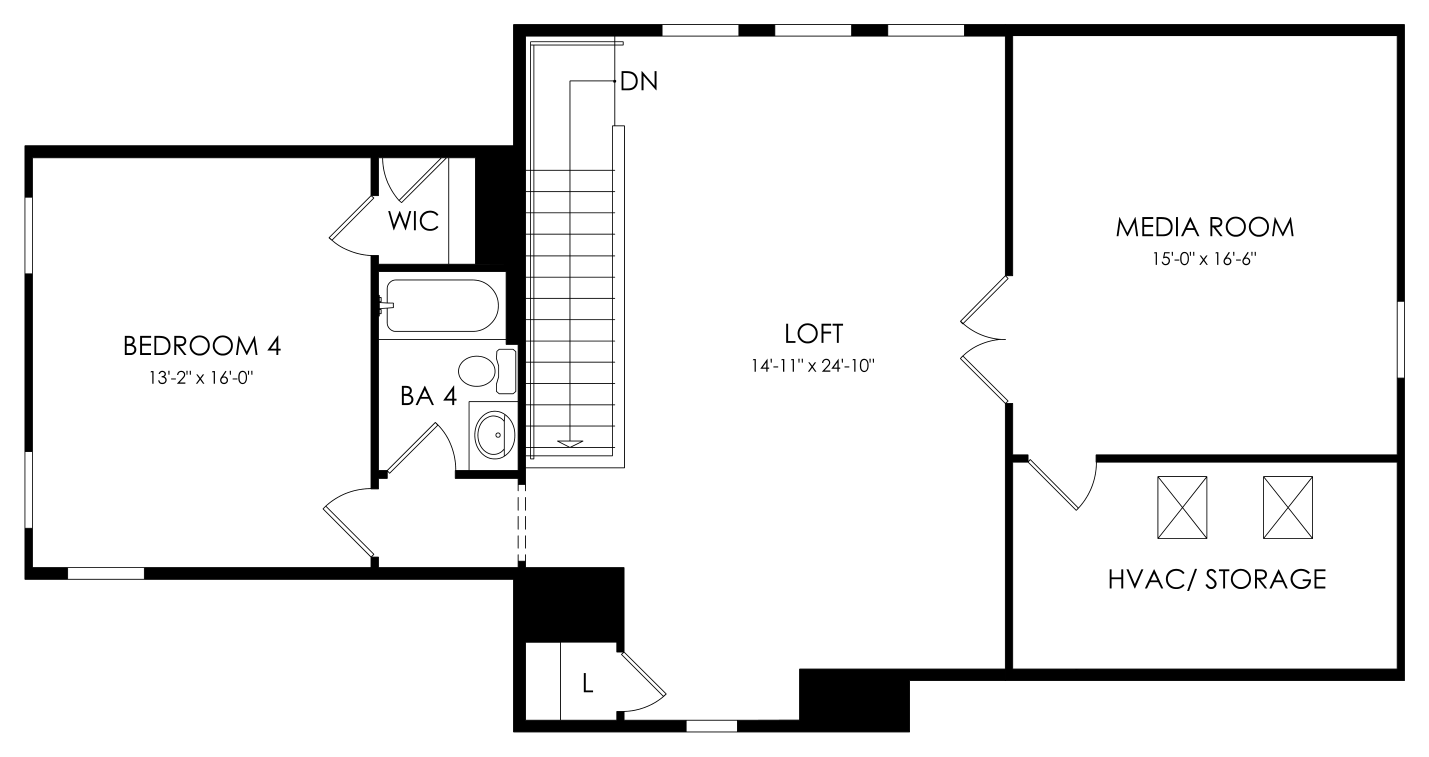
Regalia Grande Floor 2 architectural floor-plan rendering showing room labels and dimensions
Floor-plan rendering · Floor 2. Open full-size drawing.

Illustrative floor-plan rendering. Dimensions and configurations are approximate. The drawing shows the standard layout; optional changes are described below and are not applied to this image.

Personalize the layout

Regalia Grande Interior Options

Explore room-by-room choices for this model. Availability and combinations depend on the selected configuration and homesite.

Floor 1

3-Car Garage

  • Sink at Garage

Floor 1

Bath 2

  • Shower at Bath 2

Floor 1

Bath 3

  • Shower at Bath 3

Floor 1

Covered Lanai

  • Fireplace Pre-Plumb at Covered Lanai
  • Outdoor Kitchen Prep 2 at Covered Lanai
  • Outdoor Kitchen Prep at Covered Lanai
  • Outdoor Living
  • Pool Bath

Floor 1

Flex

  • Double Doors at Flex
  • Tray Ceiling at Flex

Floor 1

Kitchen

  • Built-In Fridge at Kitchen
  • Pro Series Kitchen

Floor 1

Laundry

  • Dual Washer / Dryers at Laundry
  • Full Laundry Upgrade
  • Pet Spa at Laundry
  • Sink at Laundry

Floor 1

Owner's Bath

  • Super Walk-In Shower at Owner's Bath
  • Tub at Owner's Bath

Floor 1

Owner's Suite

  • Bay Window at Owner's Suite
  • Door at Owner's Suite

Floor 2

Bath 4

  • Shower at Bath 4

Floor 2

Bath 5

  • Shower at Bath 5

Floor 2

Media Room

  • Bedroom 5 & Bath 5

These are optional design choices, not a list of included features. Where an optional upper level is offered, ask our team for its current drawing and compatible selections.

Discuss Regalia Grande Options

Regalia Grande Home Features

  • Heating and cooling are managed through a Wi-Fi-enabled programmable thermostat.
  • The kitchen includes a stainless-steel sink and food-waste disposal.
  • A screened lanai extends the living space outdoors.
  • Tall sliding glass doors connect interior and outdoor spaces.
  • The owner’s suite includes walk-in closet space.
  • Tile flooring is specified across the principal living areas and selected service rooms.
  • Kitchen cabinetry includes 42-inch upper cabinets.
  • Impact-resistant windows include low-emissivity glazing.
  • A tankless gas water heater serves the home.
  • Smart-home prewiring includes network and wireless-access-point connections, with locations depending on the plan.

Features shown describe published design specifications and available choices. Confirm the current specification, selected options and exact configuration for the home you are considering.

Explore the homesite and the community

Compare this design with the homesite’s orientation, outdoor living space and surroundings. Our team can help you review the plan together with your preferred location at Vivid Shores.