

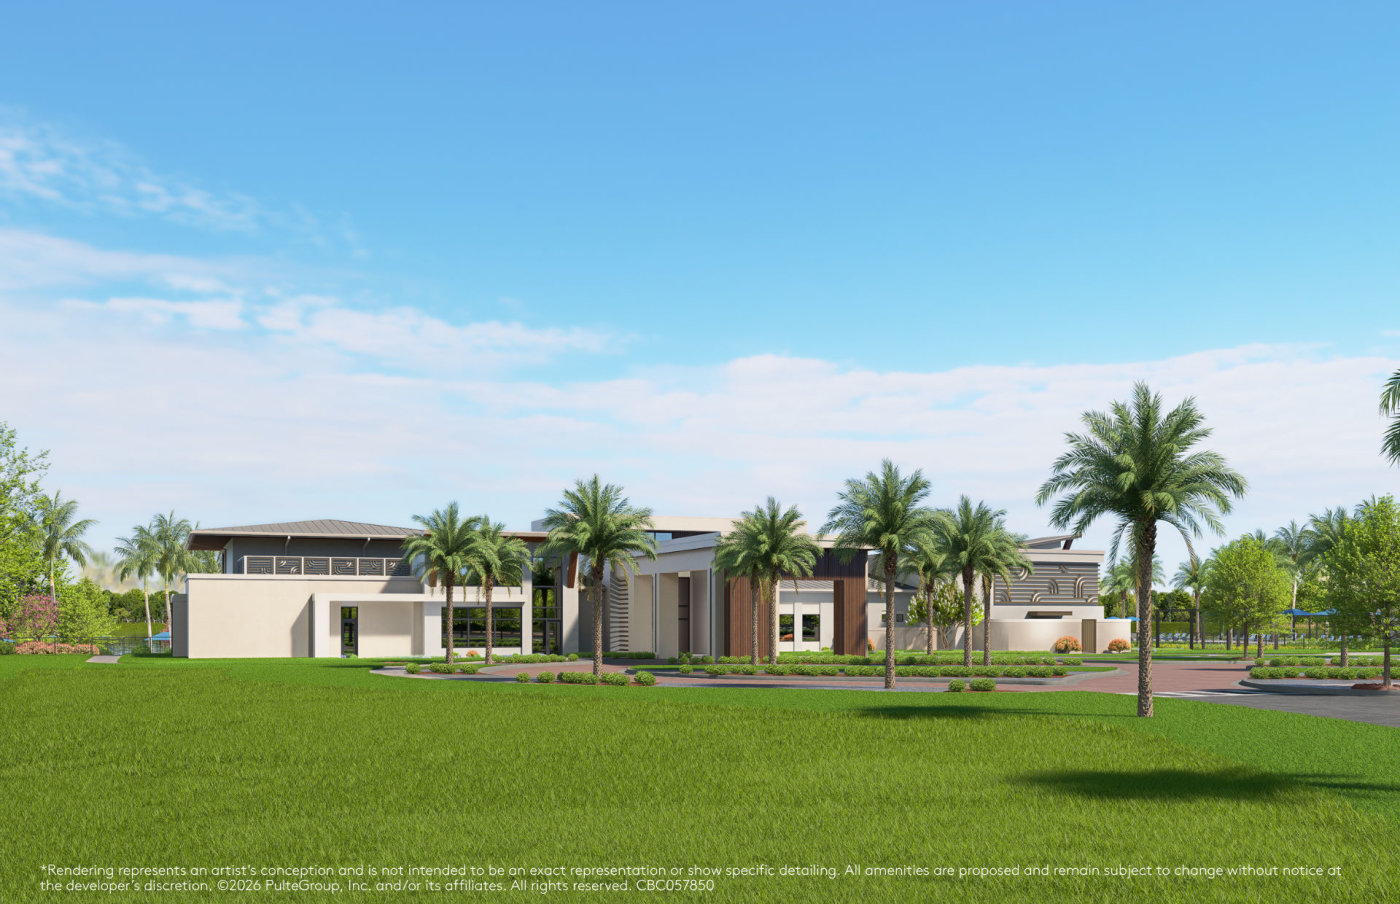
Lakefront Clubhouse
The lakeside clubhouse brings indoor gathering spaces and community activities together.
Published community rendering.
The community sales representative works for the builder or developer—not for you. In almost all cases, we are paid by the builder. It gets even better: because we work in your best interest, it’s a win-win for both of us.
We help buyers compare communities, neighborhoods, homesites, floor plans, options, incentives, contracts, inspections, association costs, and construction timelines.
Call or contact us before visiting a new-home sales center.
Explore the lakefront clubhouse, pools, dining, wellness and recreation.
← Return to Vivid Shores HomeExplore the planned Vivid Shores amenity campus, with lakefront dining, pools, fitness and recreation. Contact our team for current completion and opening information.
The lakeside clubhouse brings indoor gathering spaces and community activities together.
Published community rendering.
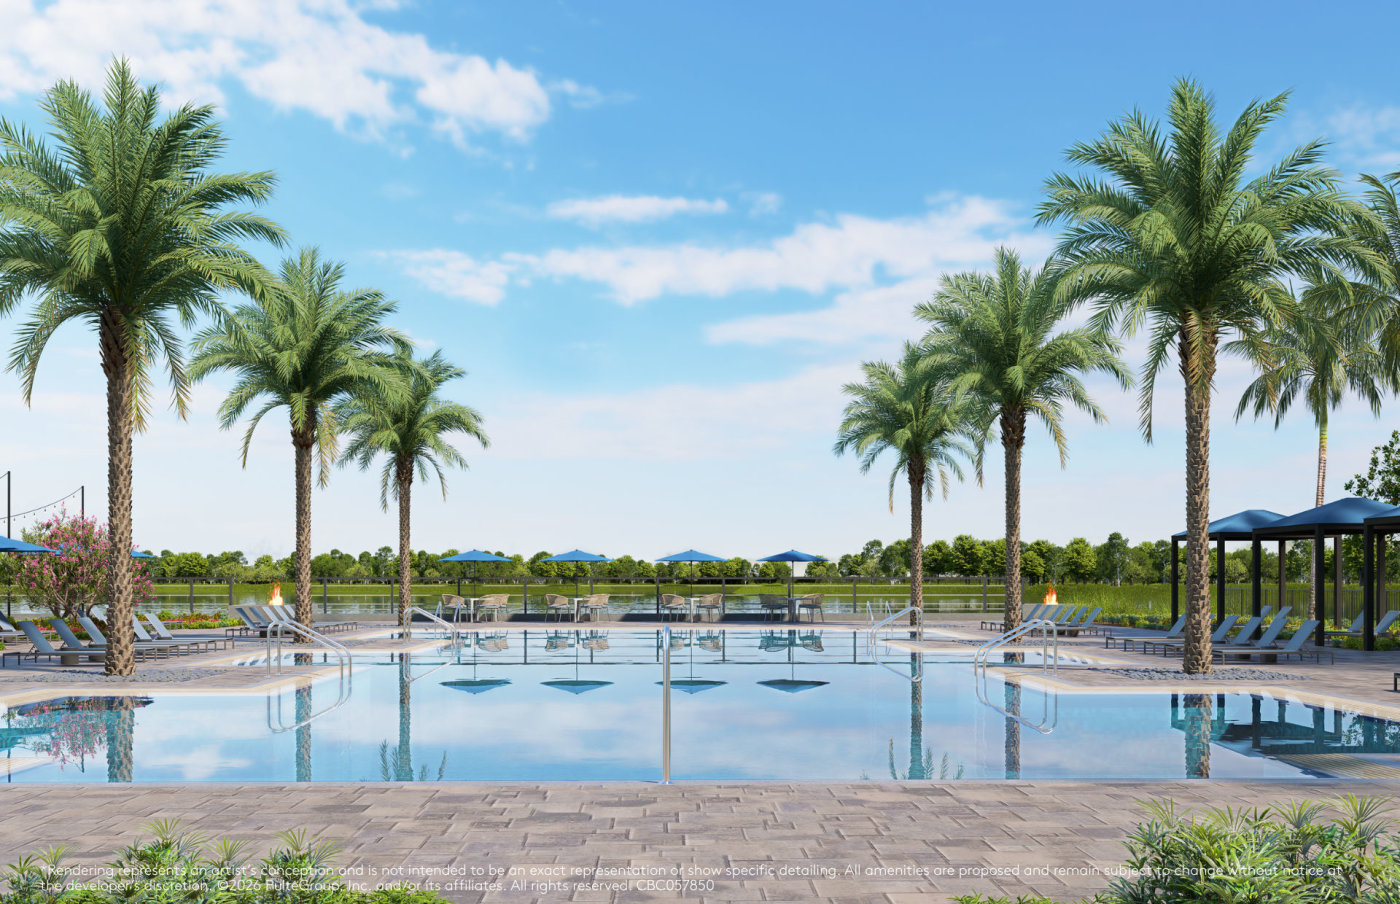
A resort-style pool and surrounding lounge areas are central to the amenity campus.
Published community rendering.
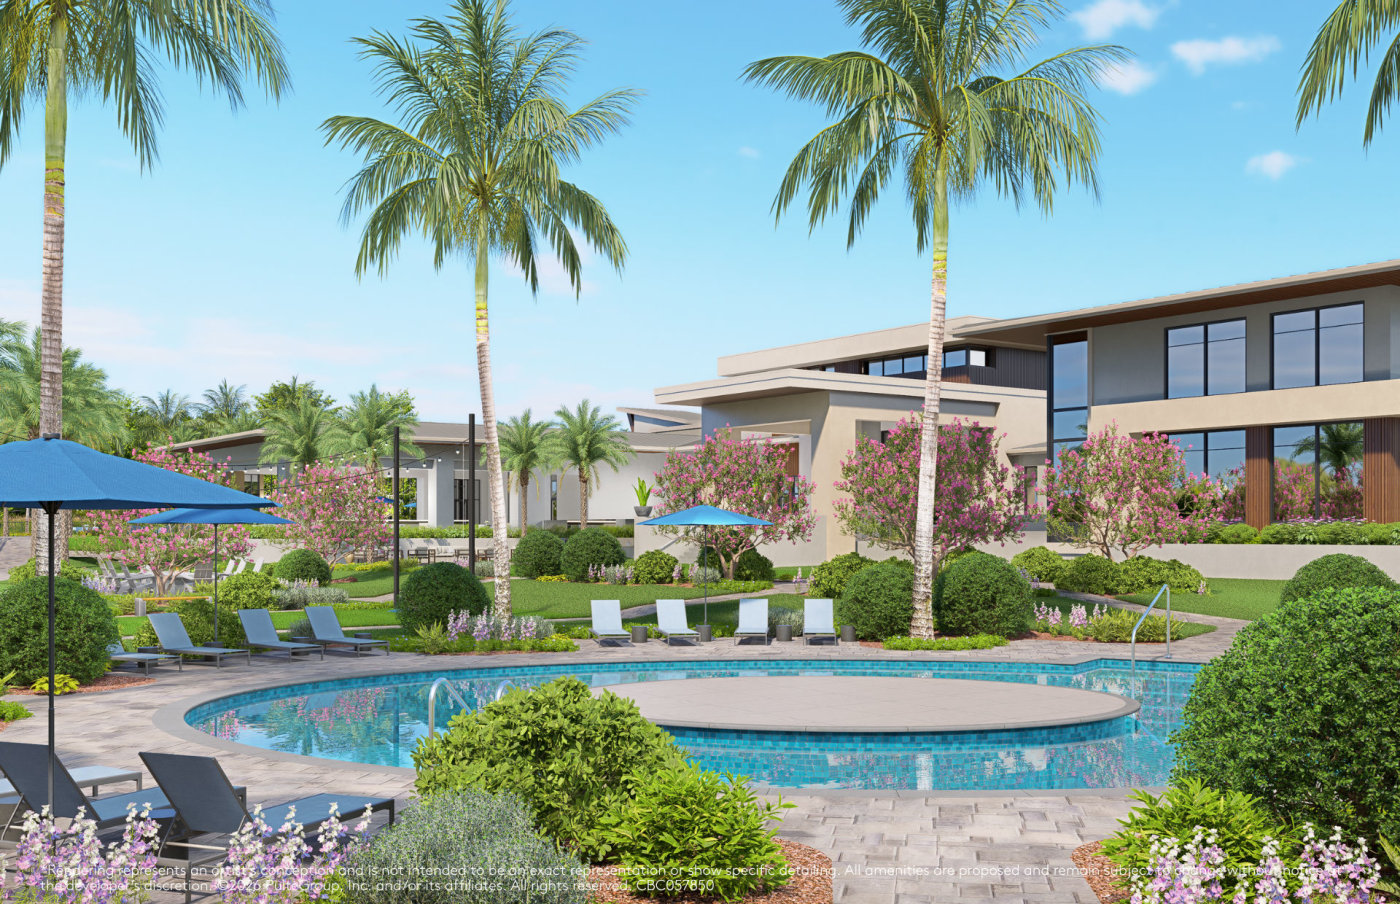
A dedicated resistance pool offers another way to enjoy the waterfront recreation area.
Published community rendering.
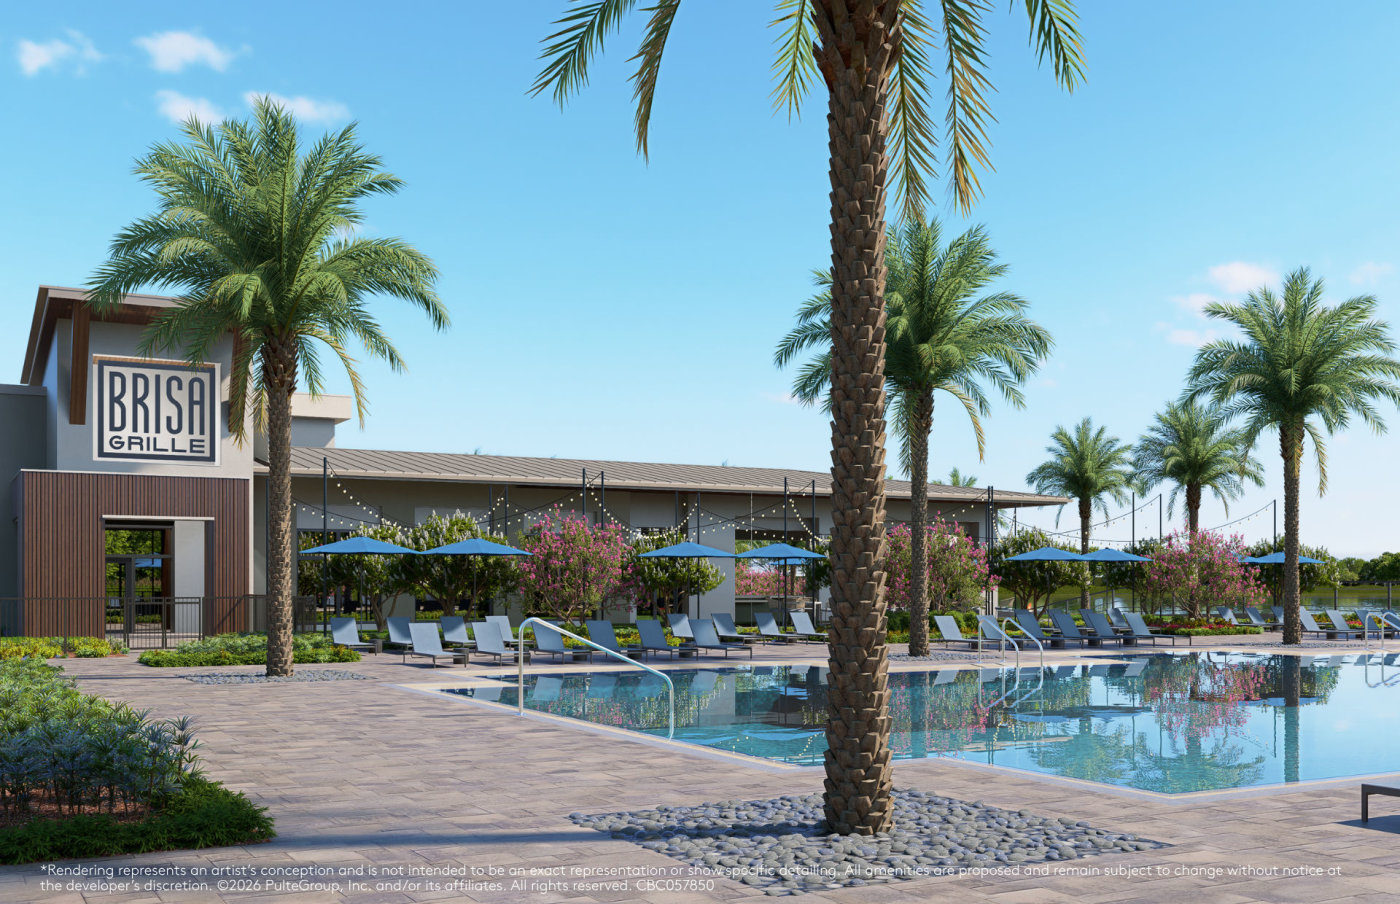
Outdoor dining and bar areas connect the clubhouse and pool setting.
Published community rendering.
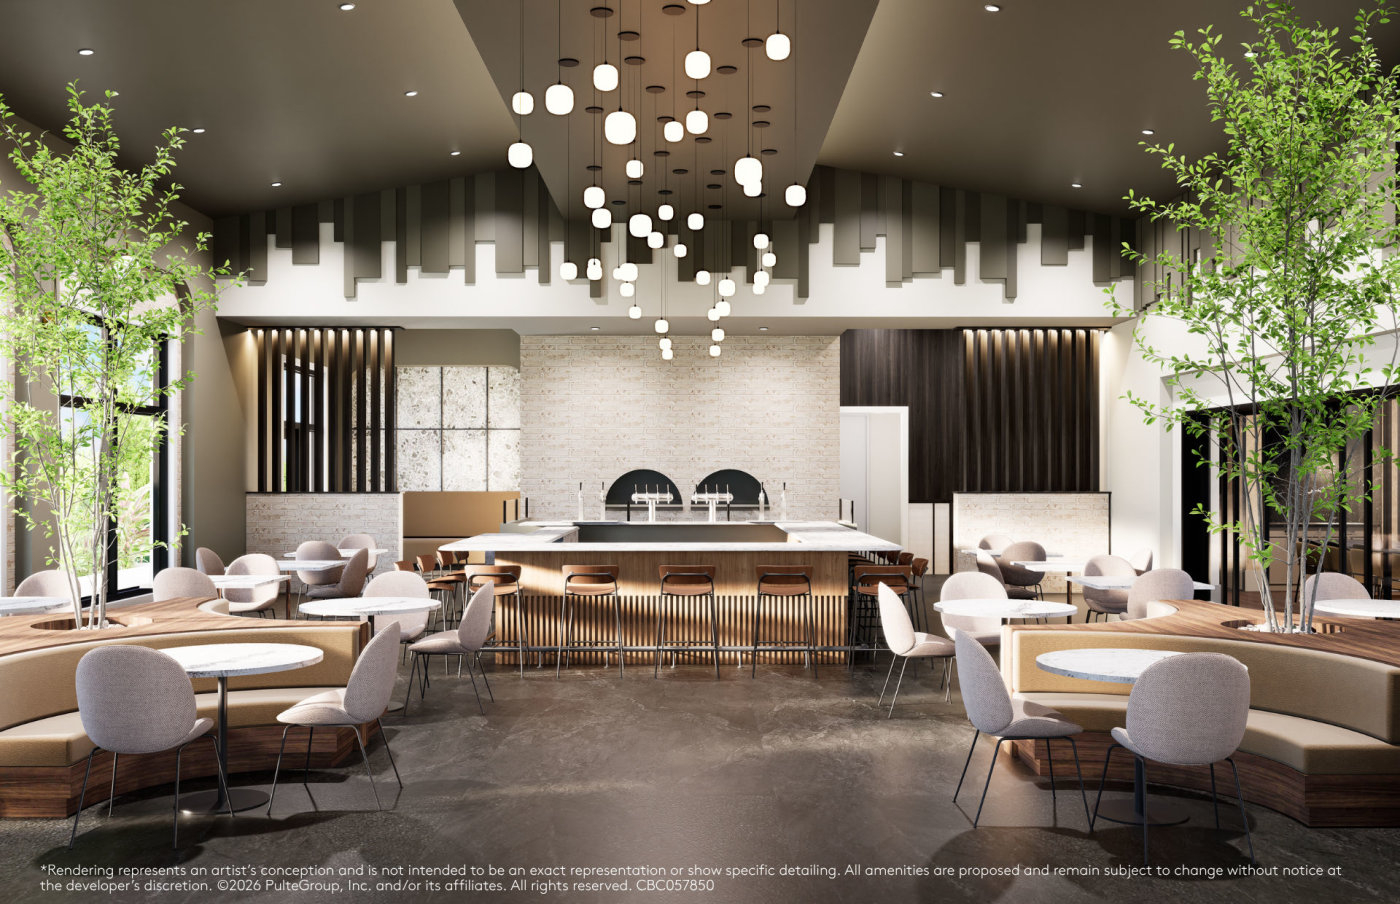
Indoor dining and social space overlooks the amenity campus and lake.
Published community rendering.
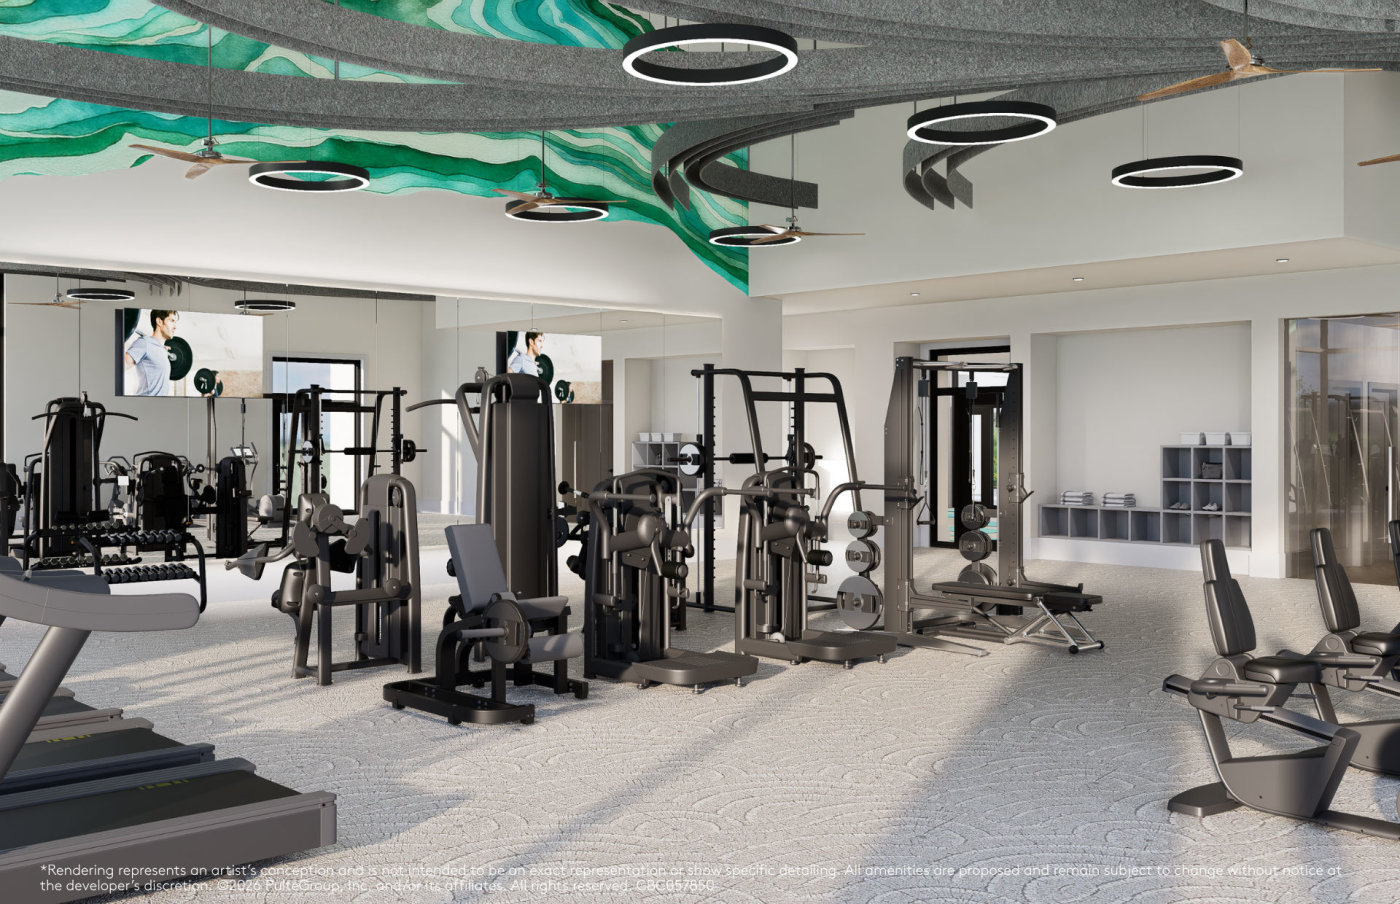
Fitness facilities support exercise close to home.
Published community rendering.
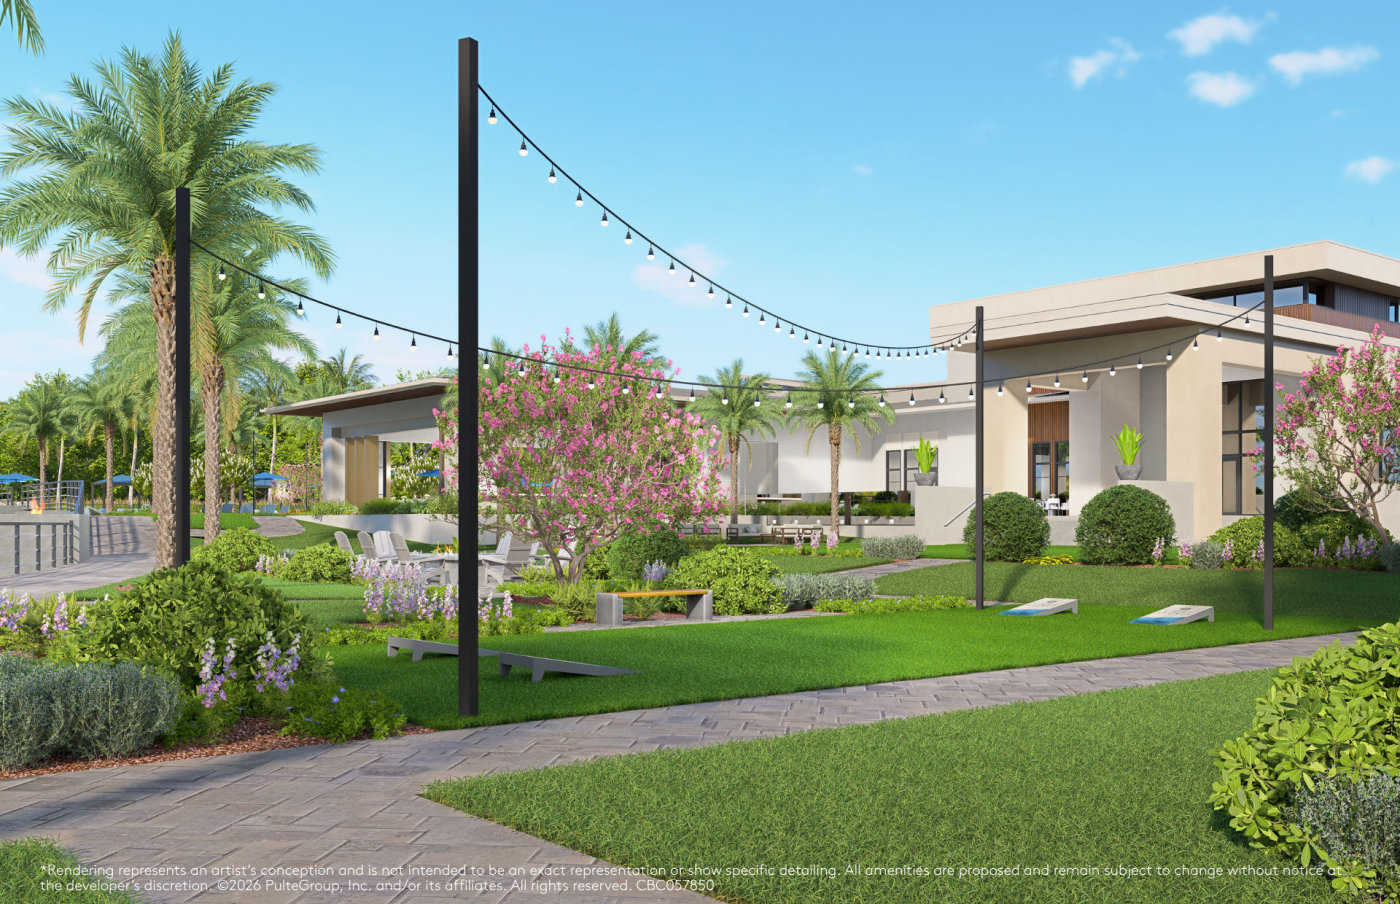
An open lawn provides space for community gatherings and events.
Published community rendering.
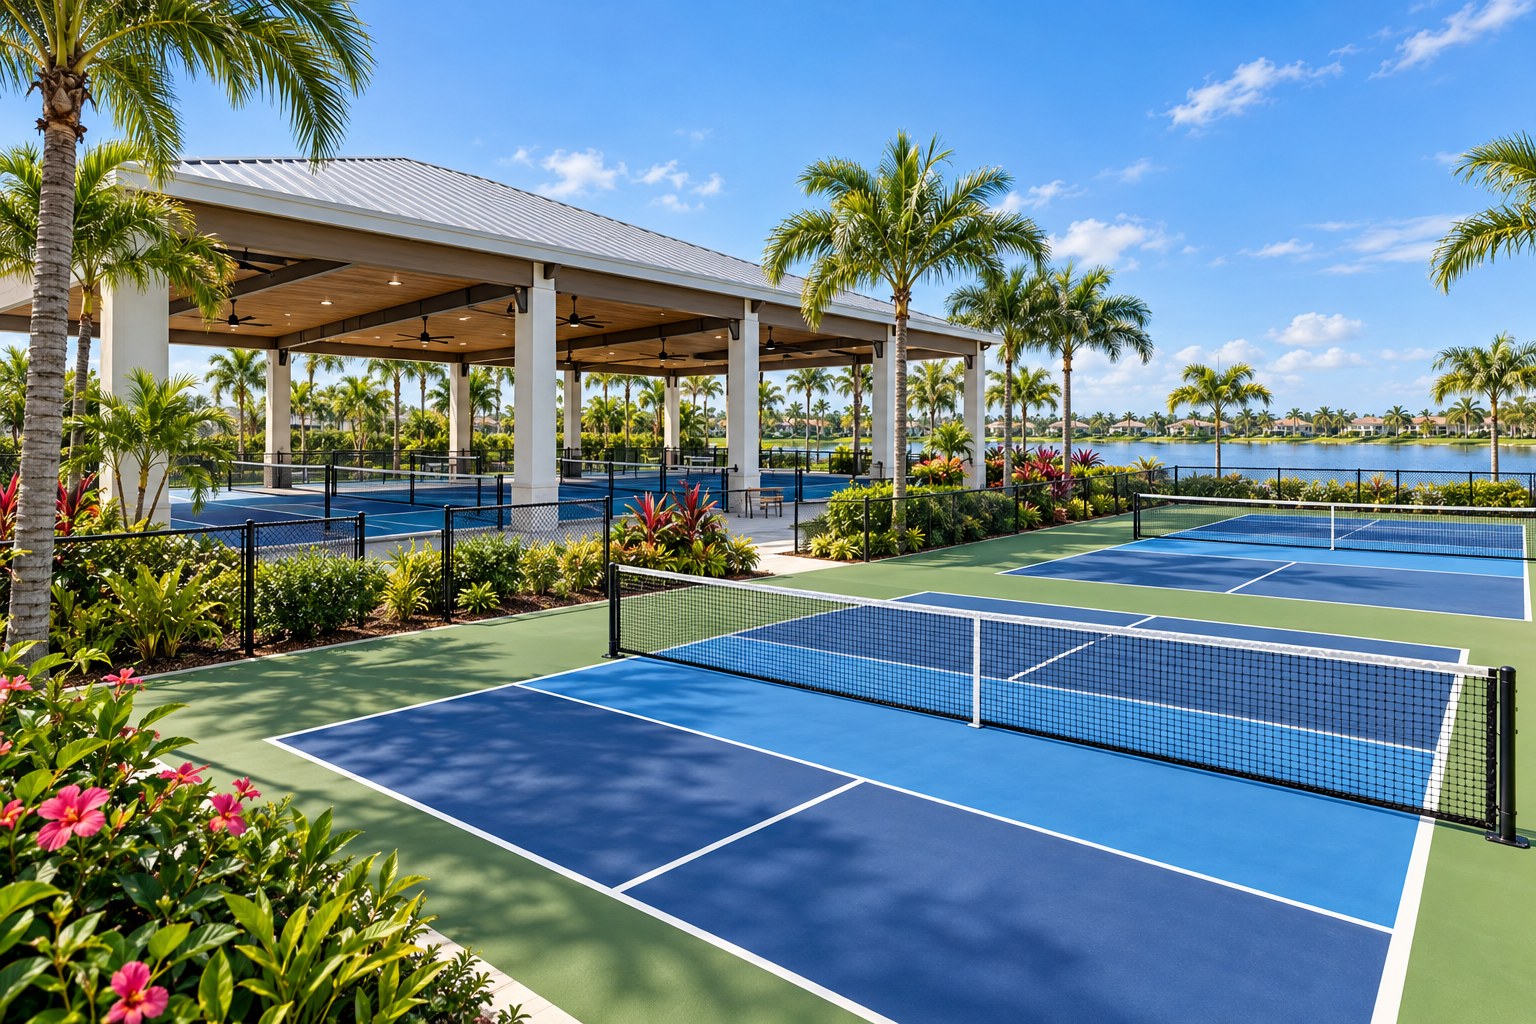
The community plan includes eight pickleball courts, with four covered courts.
Illustrative concept — not an official community rendering.
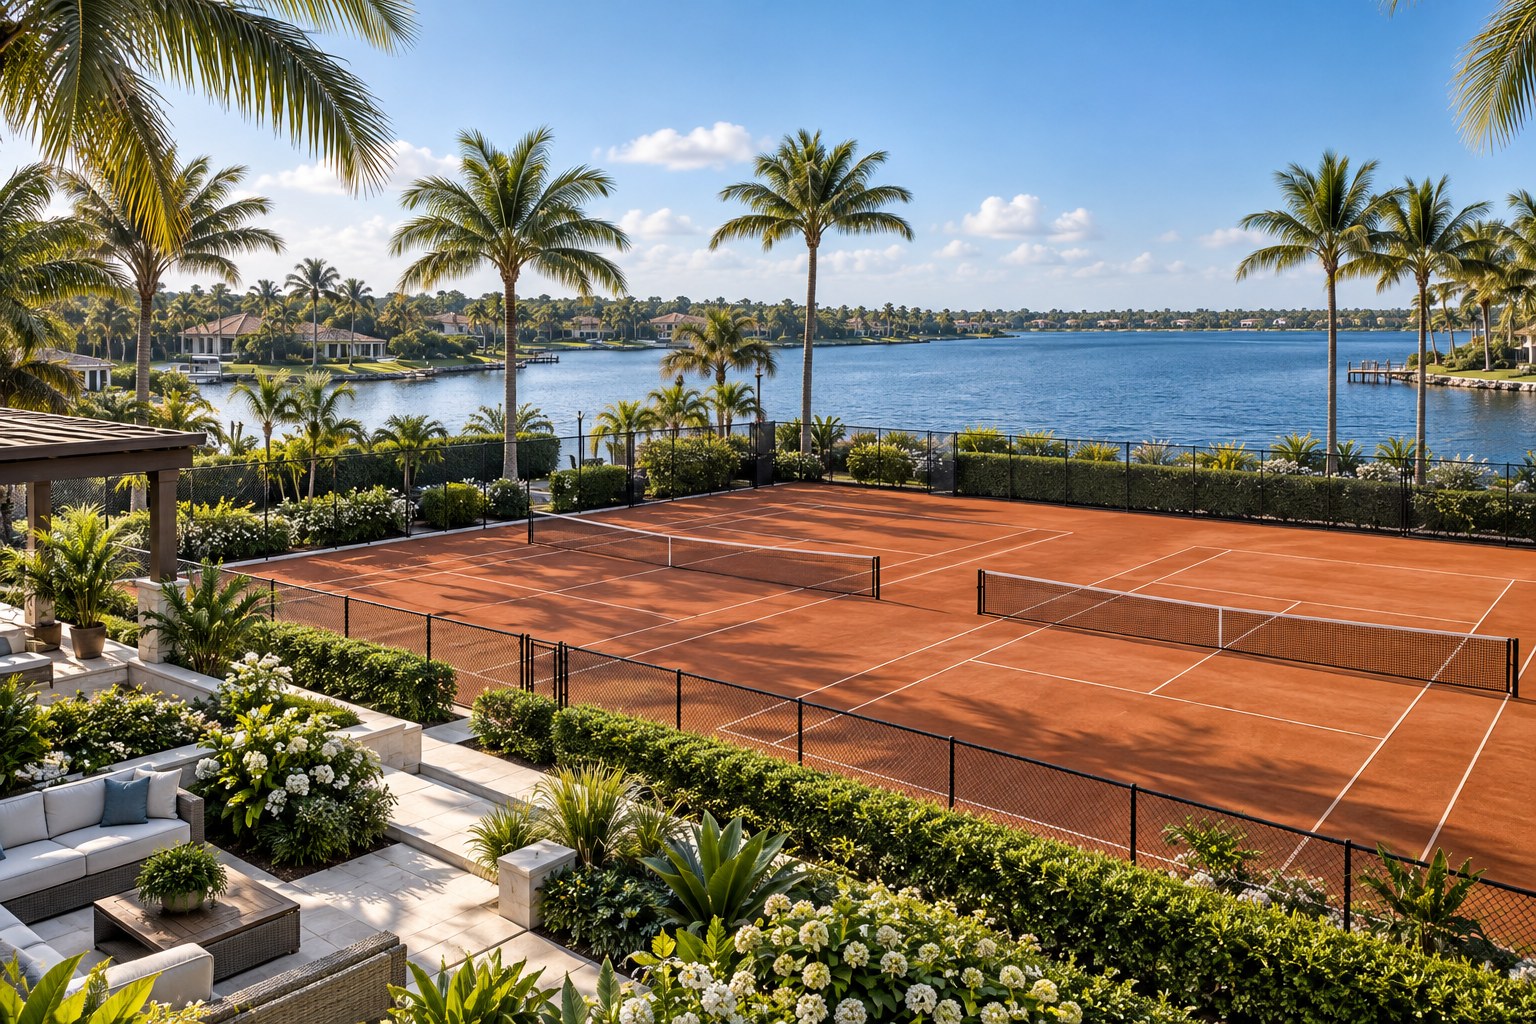
Two Har-Tru tennis courts are included in the published amenity plan.
Illustrative concept — not an official community rendering.
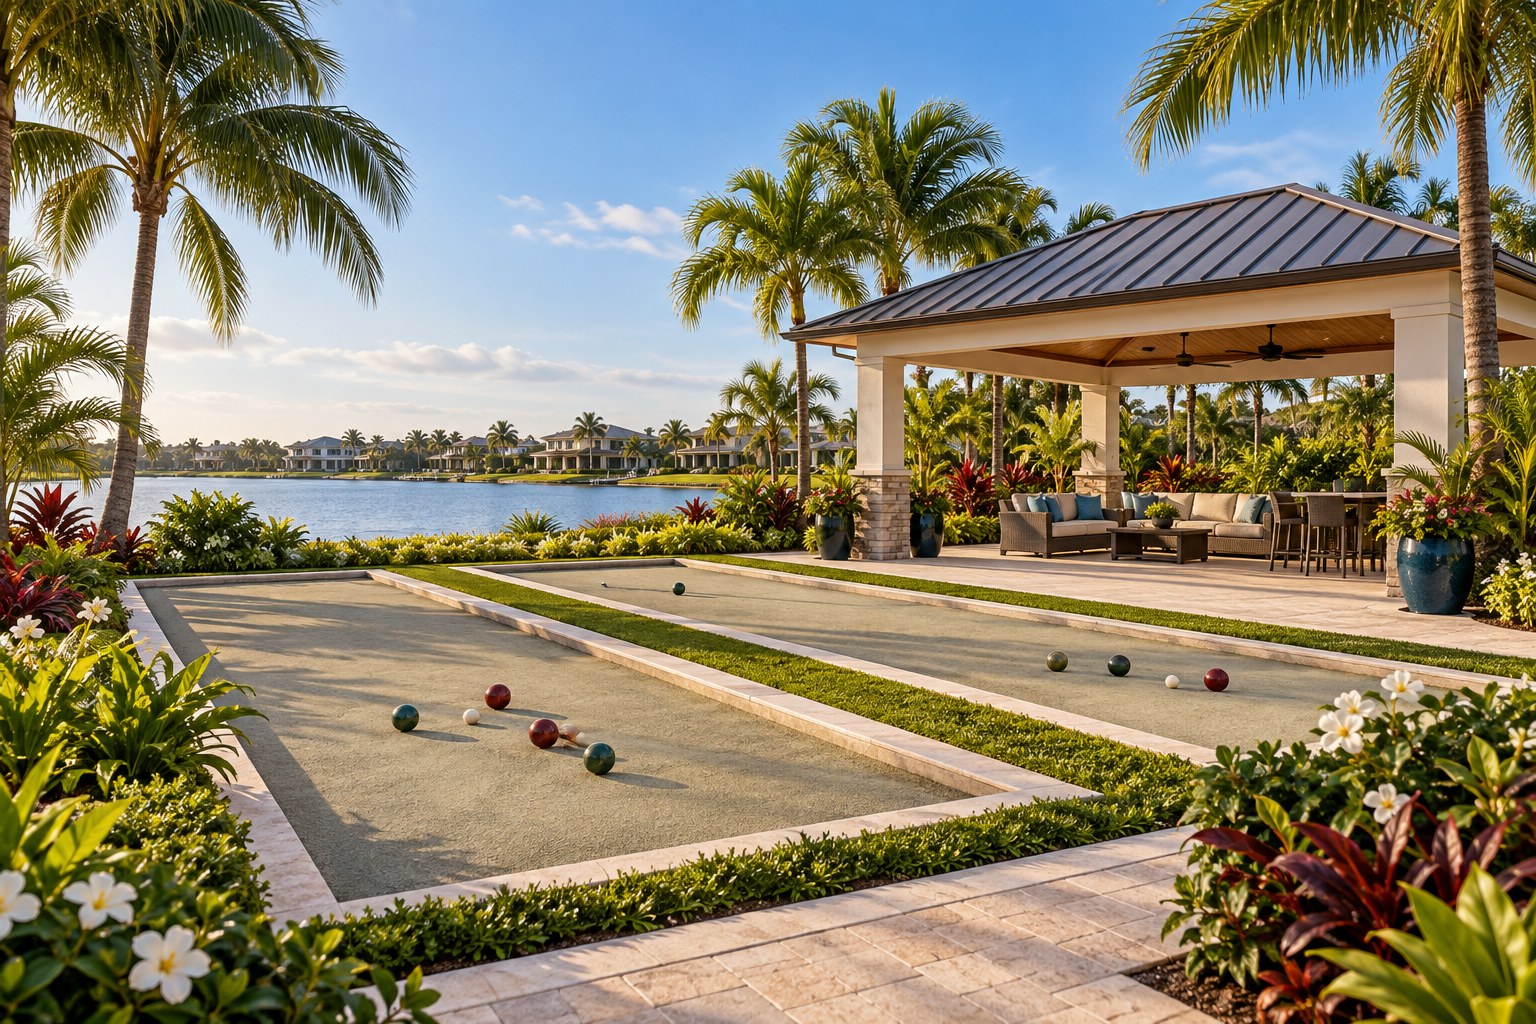
Bocce courts add another outdoor recreation choice.
Illustrative concept — not an official community rendering.
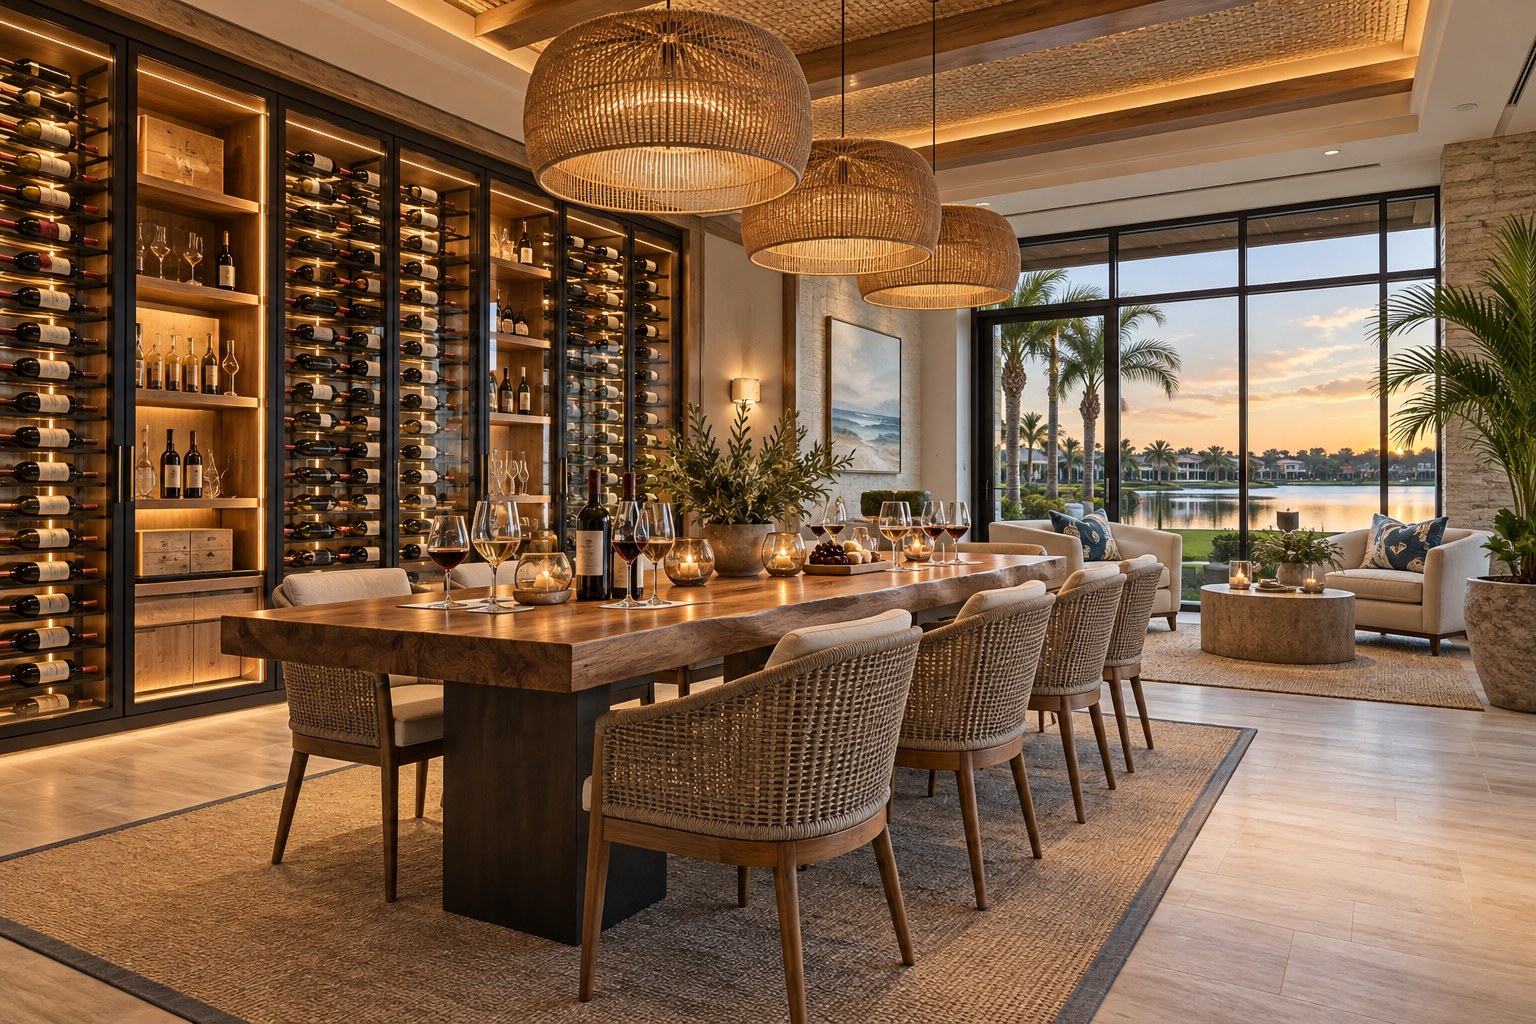
A wine tasting room is among the planned indoor social spaces.
Illustrative concept — not an official community rendering.
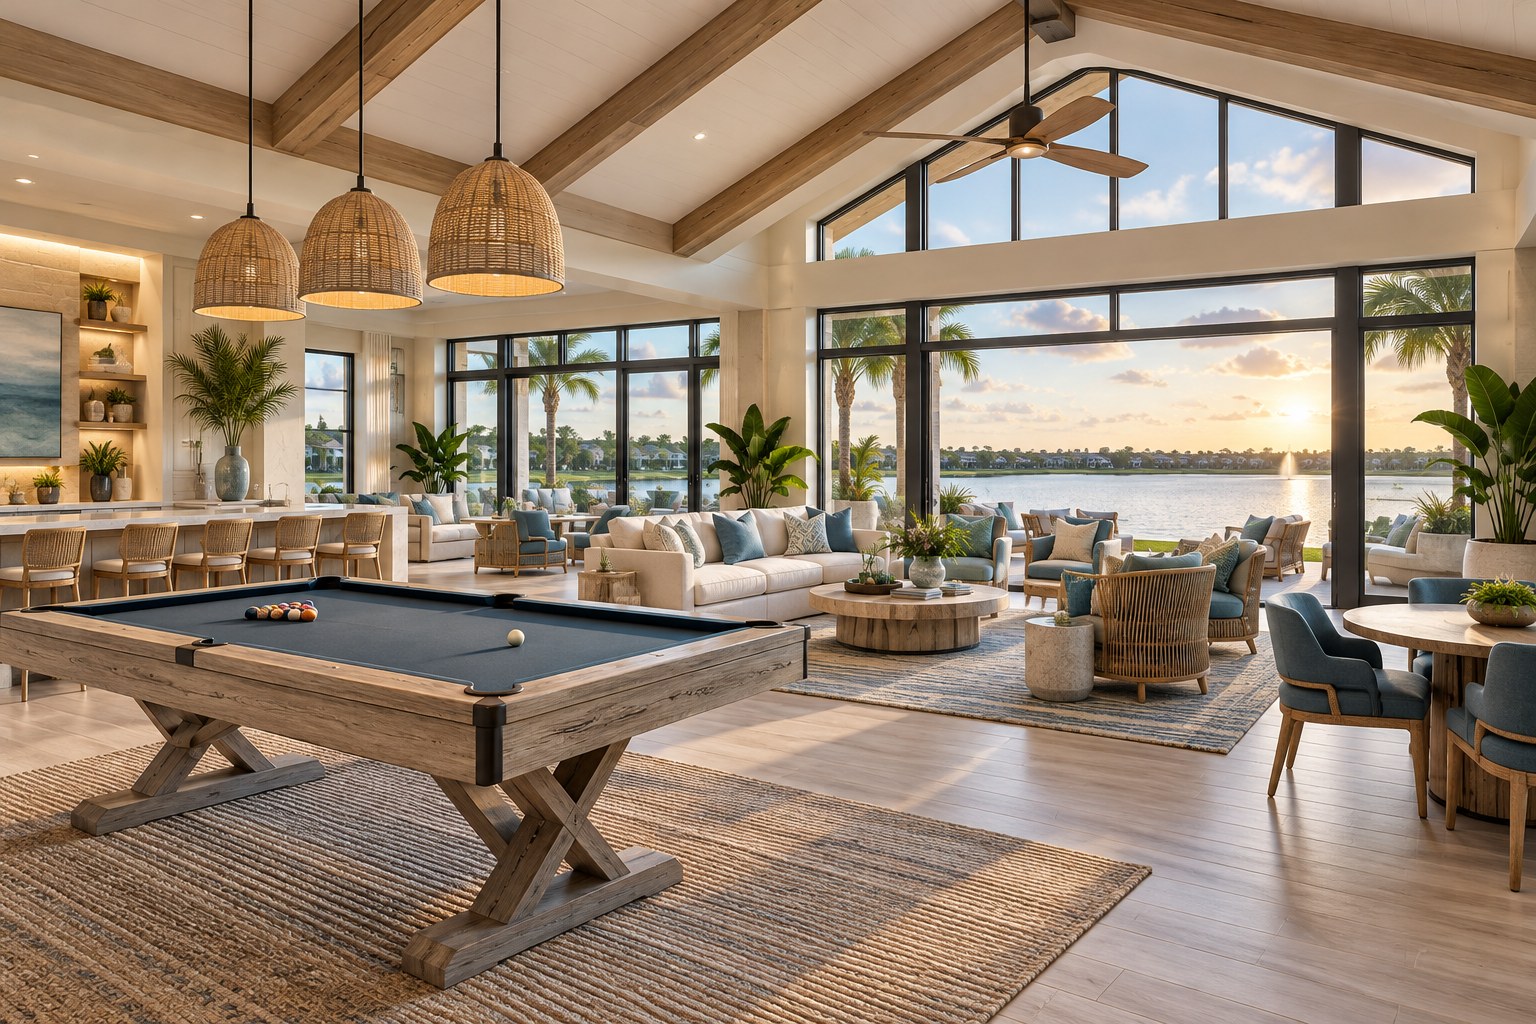
Clubroom and flex spaces provide room for social activities and billiards.
Illustrative concept — not an official community rendering.
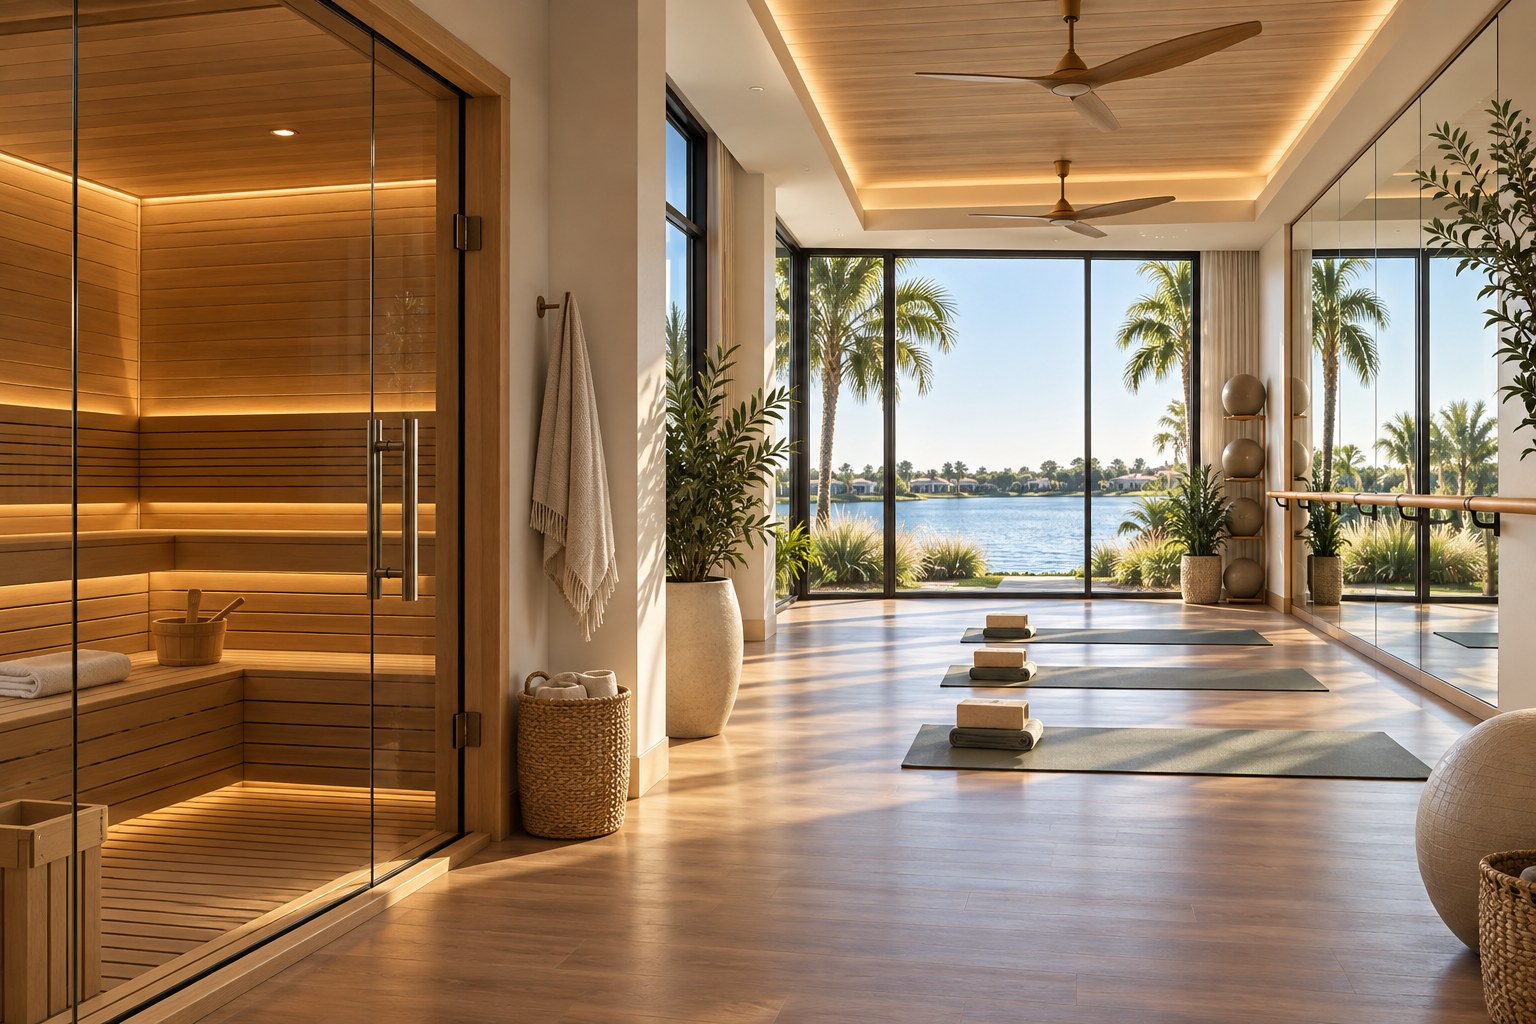
The published plan includes movement space and wellness facilities with saunas.
Illustrative concept — not an official community rendering.
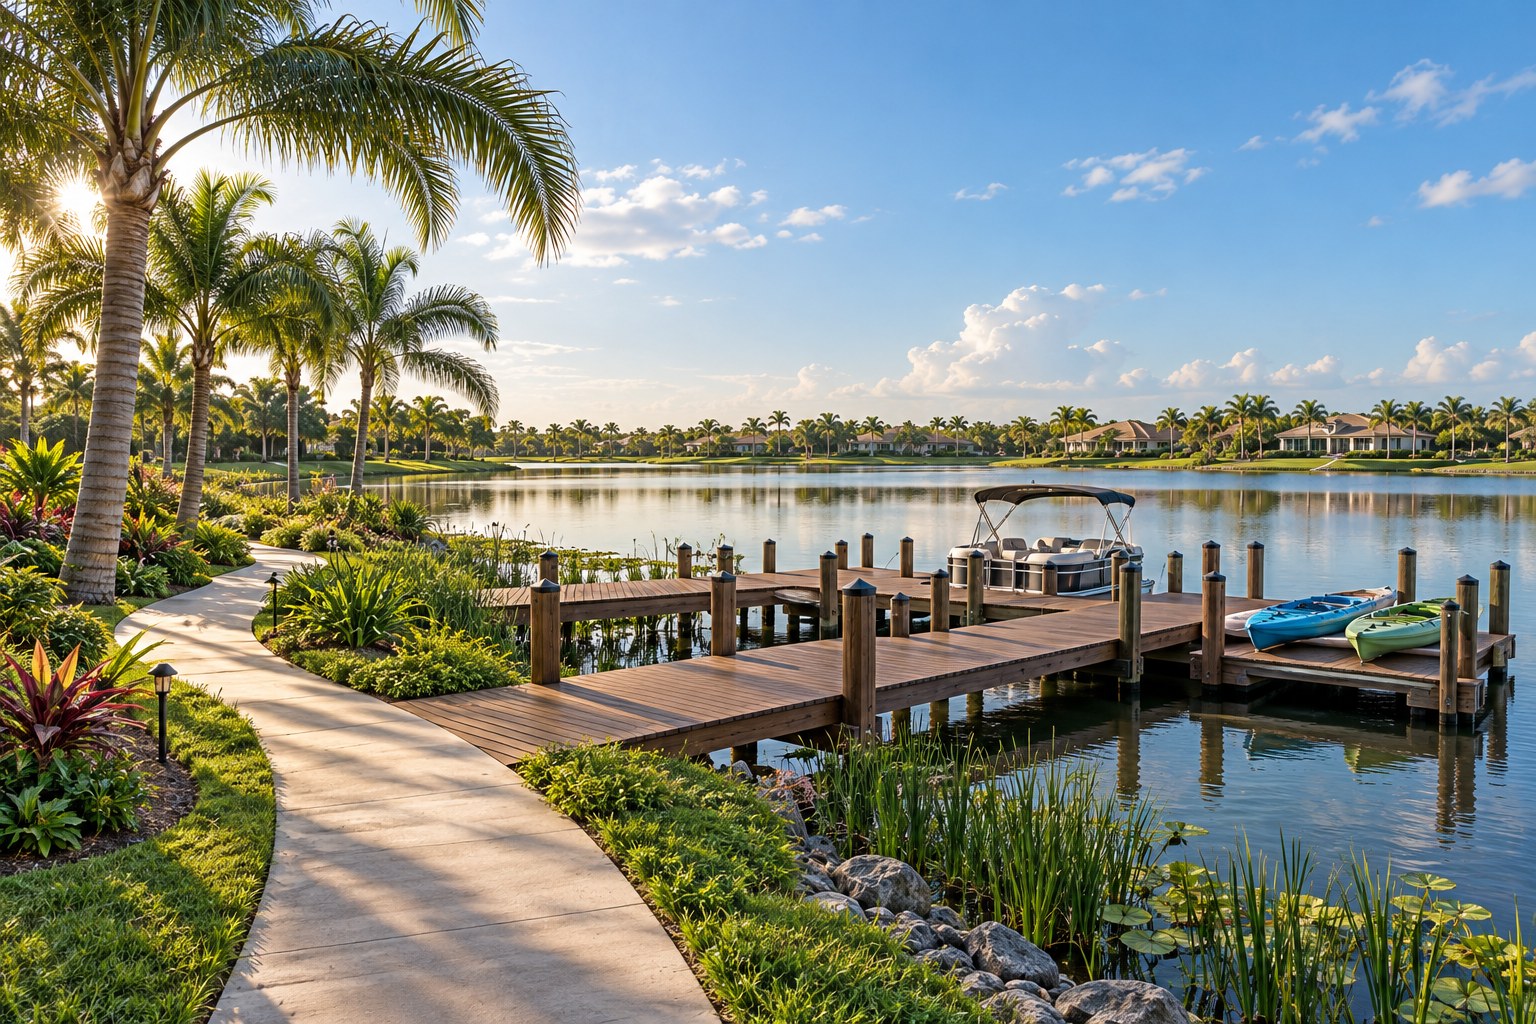
A lakeside dock and outdoor paths connect recreation with the waterfront setting. Confirm current lake-use rules and access.
Illustrative concept — not an official community rendering.
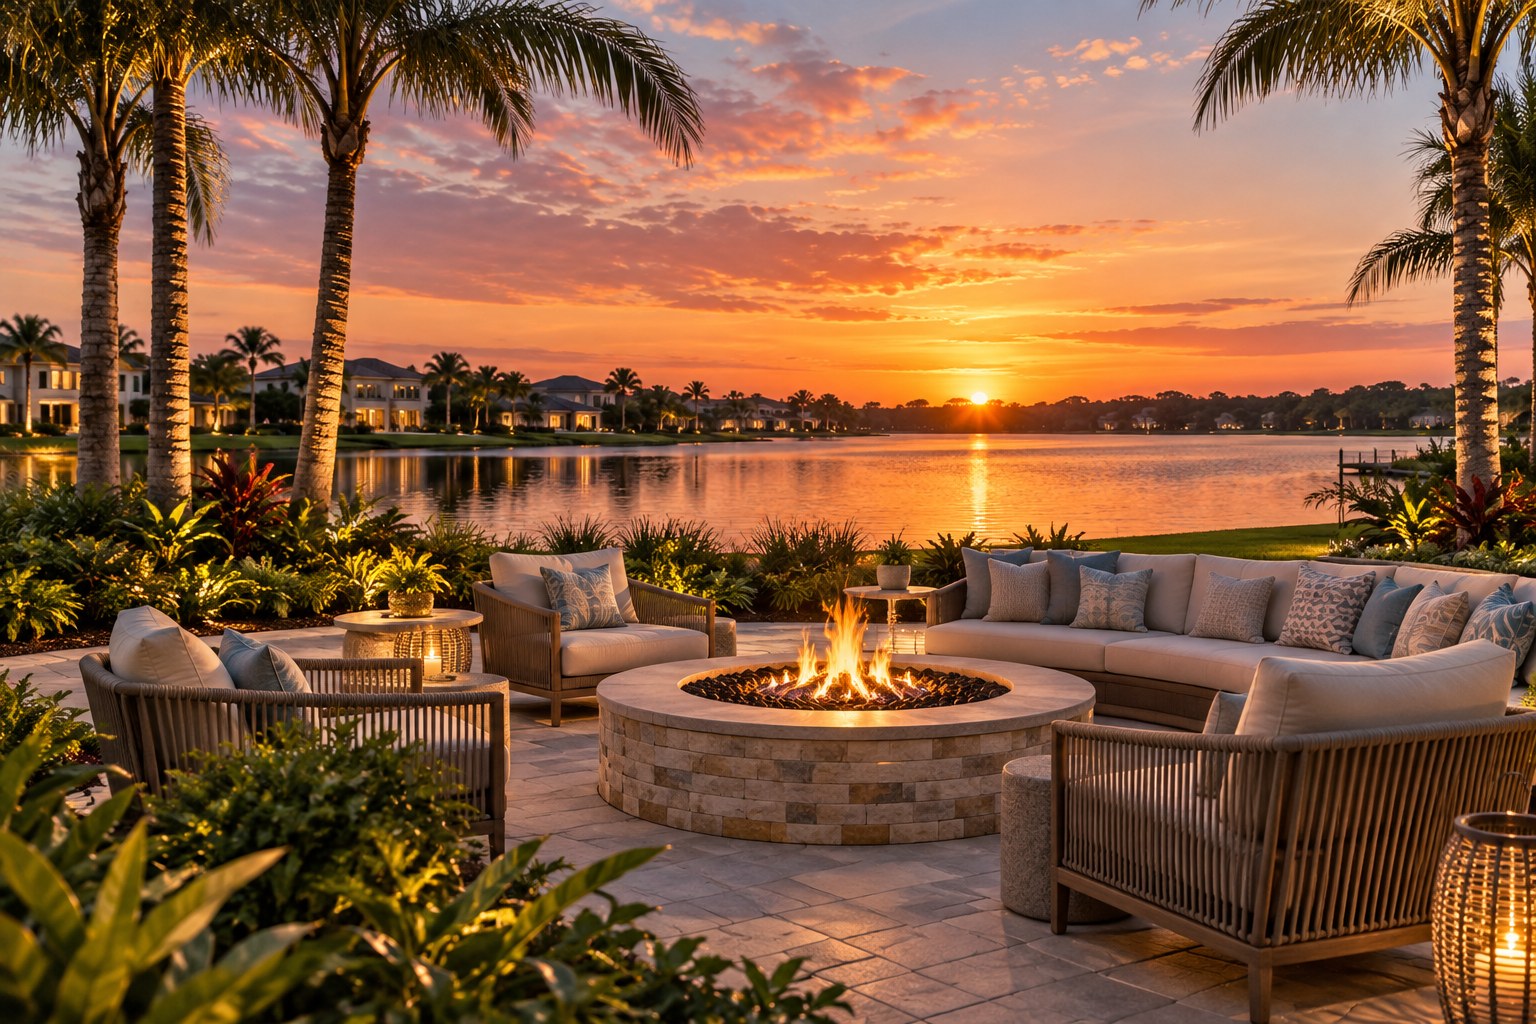
Outdoor gathering areas offer another place to enjoy the lakefront surroundings.
Illustrative concept — not an official community rendering.