

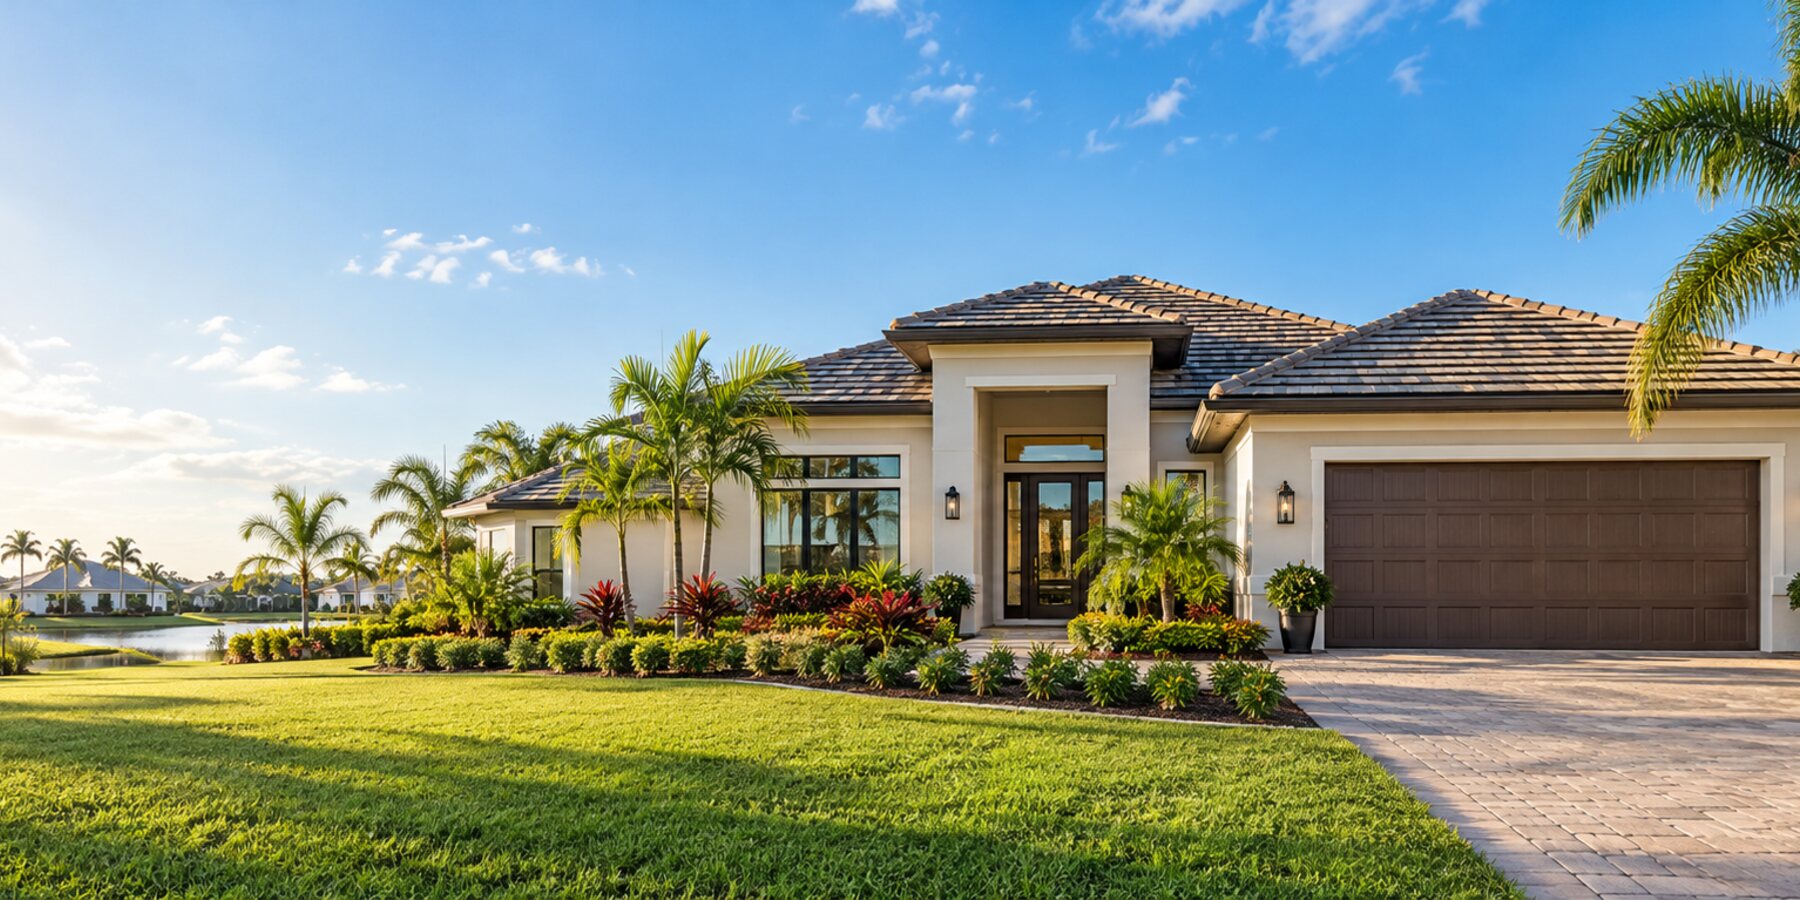
Single-Family Home
A detached home is often the starting point when comparing new-home layouts, private garage space and outdoor living in Vivid Shores. Look at the exact lot, room arrangement and included features.
The community sales representative works for the builder or developer—not for you. In almost all cases, we are paid by the builder. It gets even better: because we work in your best interest, it’s a win-win for both of us.
We help buyers compare communities, neighborhoods, homesites, floor plans, options, incentives, contracts, inspections, association costs, and construction timelines.
Call or contact us before visiting a new-home sales center.
Understand home and condominium styles before comparing your options.
← Return to Explore Southwest FloridaThis guide explains housing descriptions you may encounter across Southwest Florida. Use it alongside the Vivid Shores model pages, then confirm the style, ownership and maintenance arrangements of the particular property you are considering.
A detached home is often the starting point when comparing new-home layouts, private garage space and outdoor living in Vivid Shores. Look at the exact lot, room arrangement and included features.
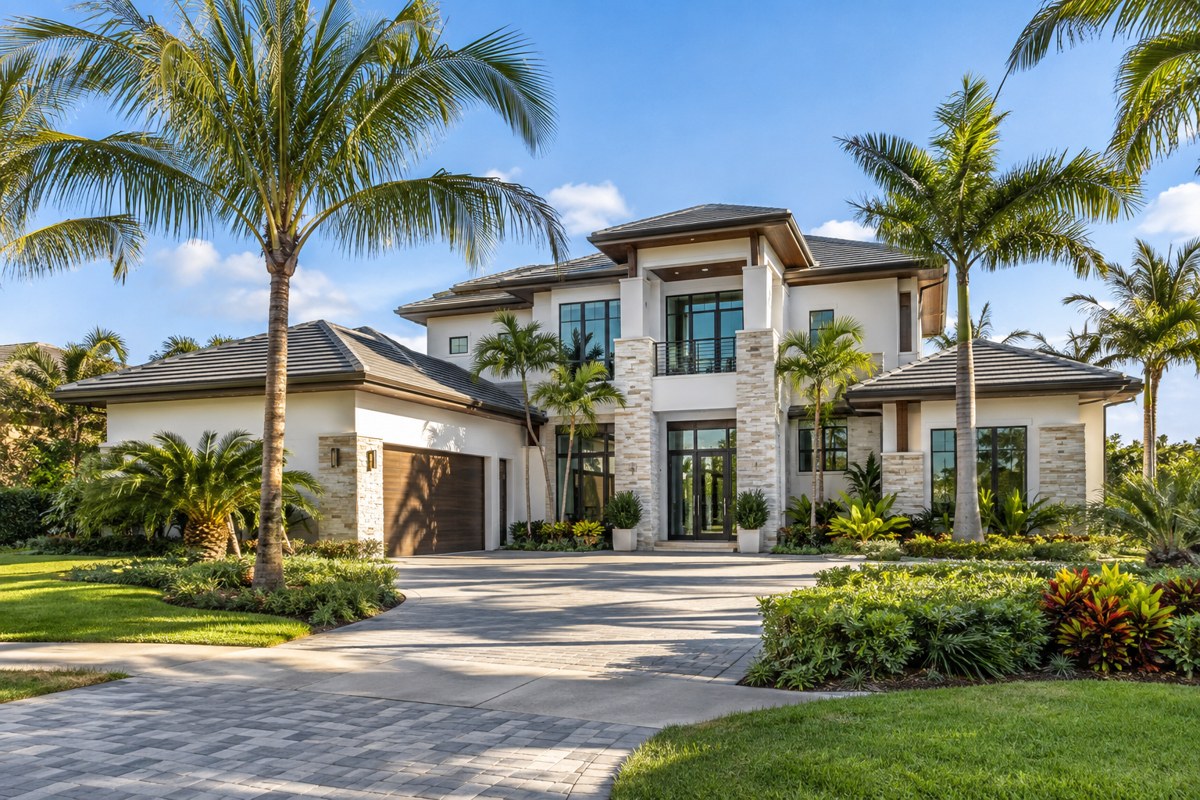
A custom design is planned around a particular property and a chosen set of requirements. It can differ from a community model with a defined selection of plans and options.
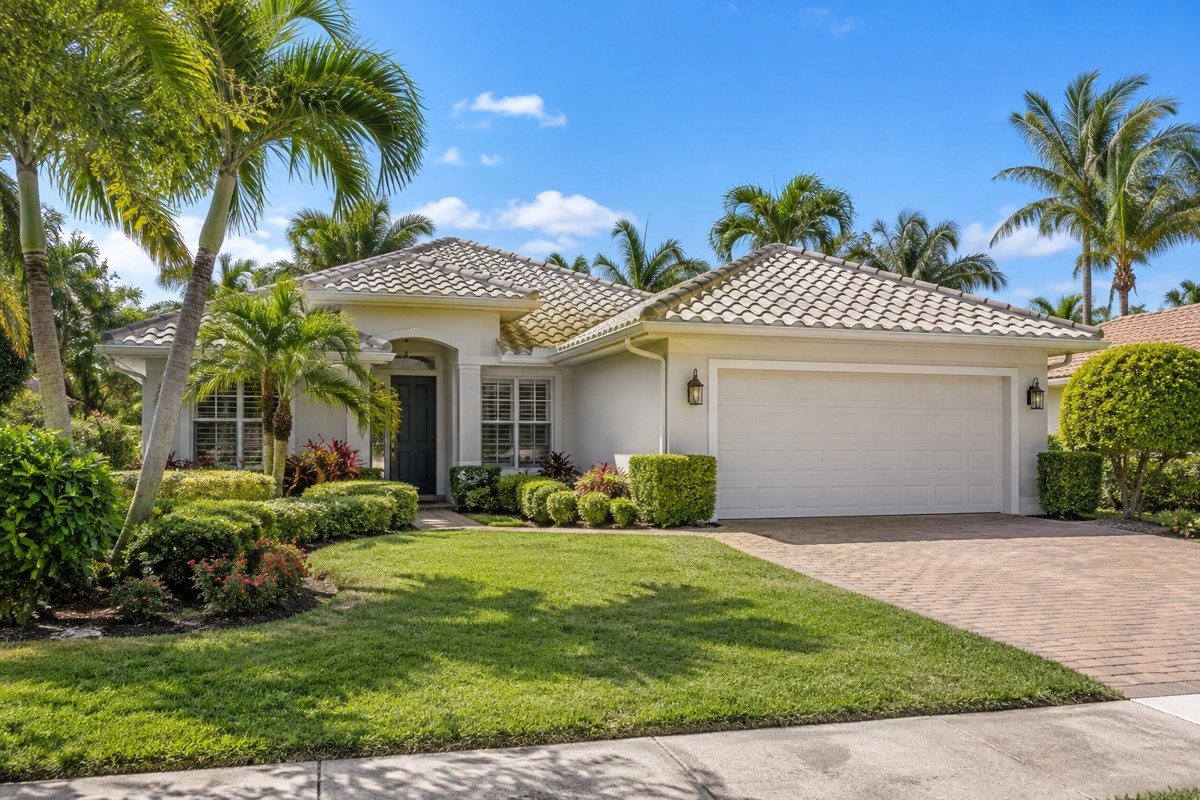
The villa label may describe a stand-alone home with a more compact site or a focus on lower-maintenance living. Confirm the building layout and which upkeep tasks belong to the owner or association.
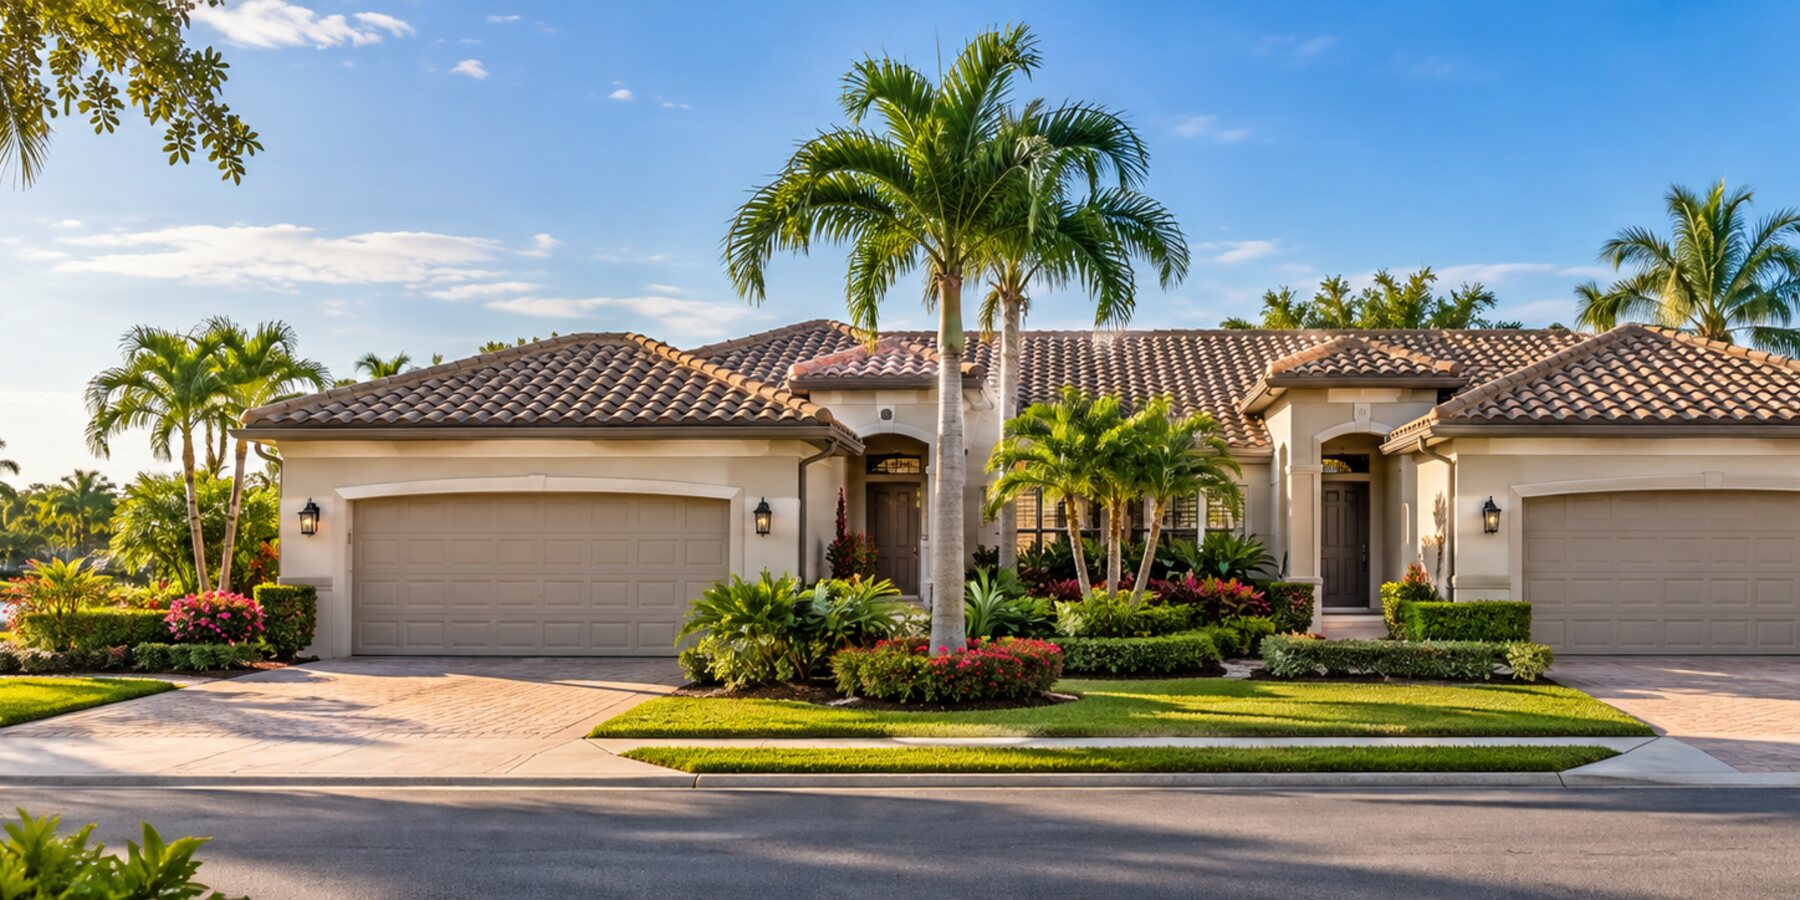
An attached villa shares a wall with another residence. Compare privacy, entrances, garage arrangements and the responsibilities that come with the specific ownership documents.
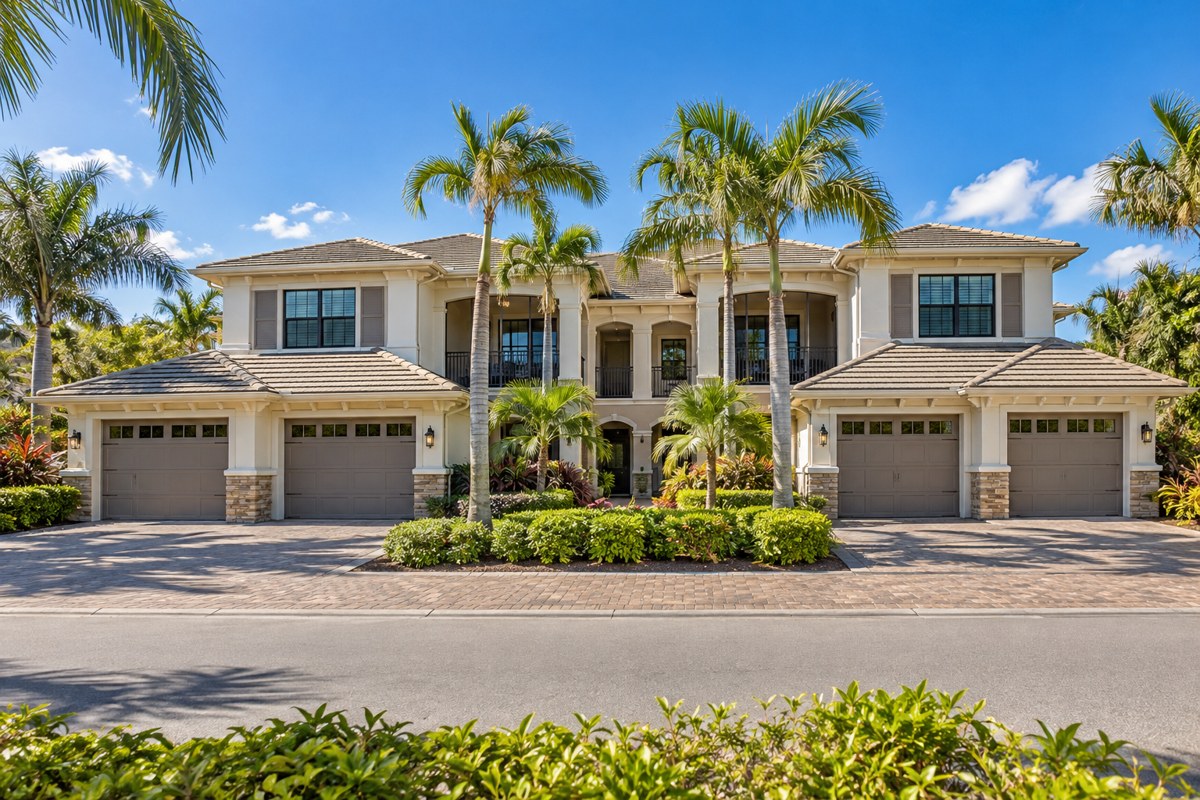
A coach-home description often refers to a residence in a small multi-unit building with a private entry or garage. Check the floor level, stairs and room layout for the particular unit.
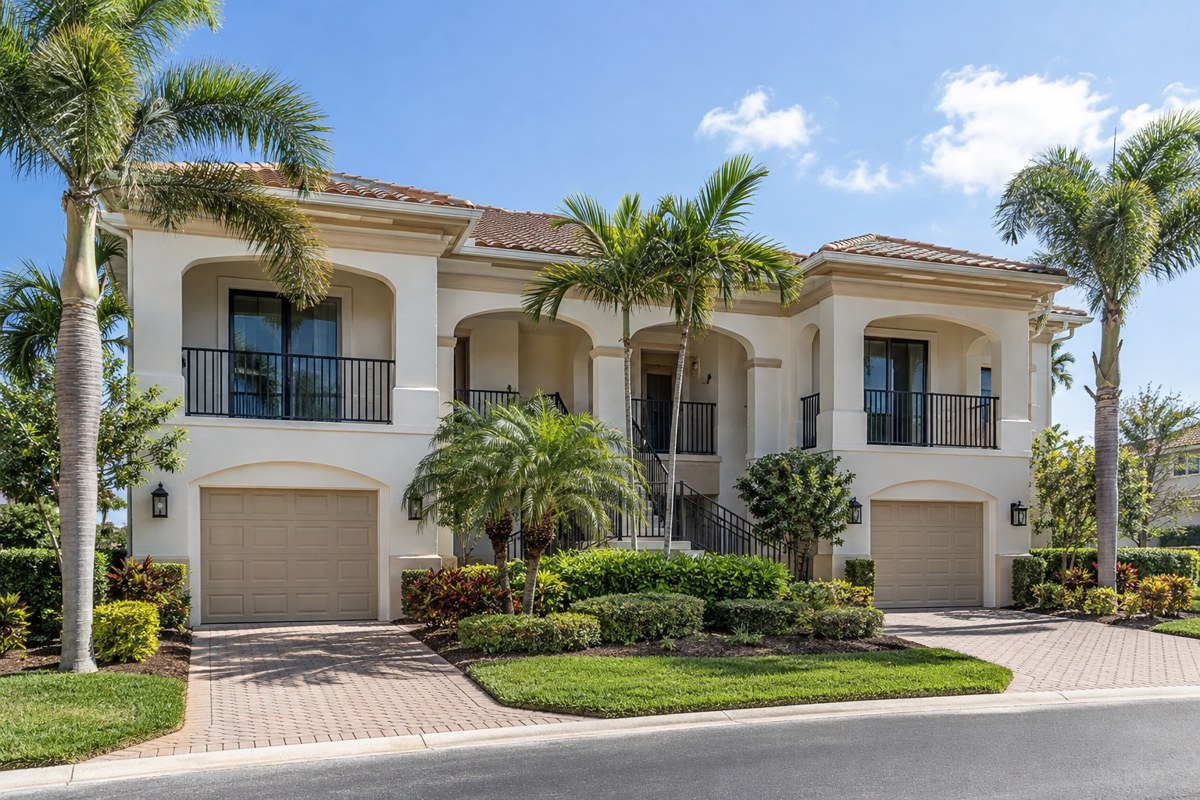
The carriage-home name may be used for a more compact residence in a similar building style. Confirm the actual space, entry, parking and upkeep arrangements rather than relying on the name.
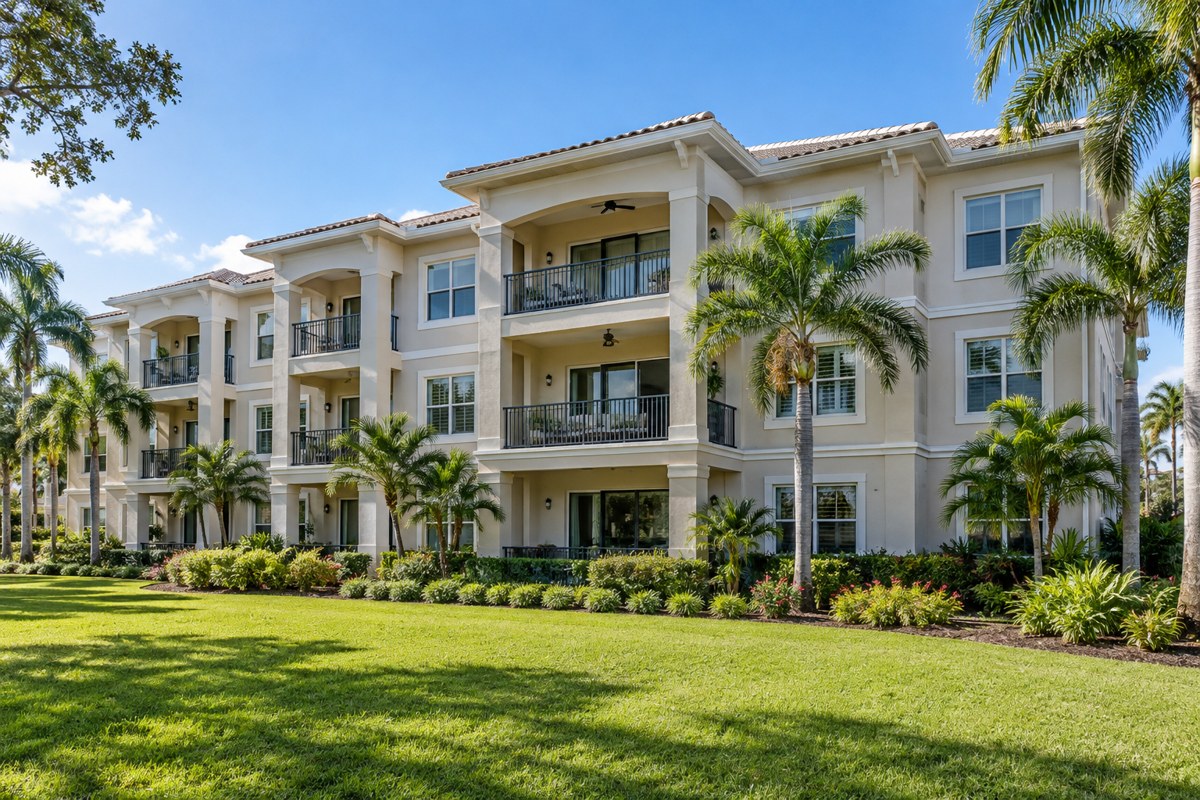
Smaller condominium buildings can offer a different scale and setting from a tower. Compare access, parking, storage and any stairs or elevators rather than relying on the building label.
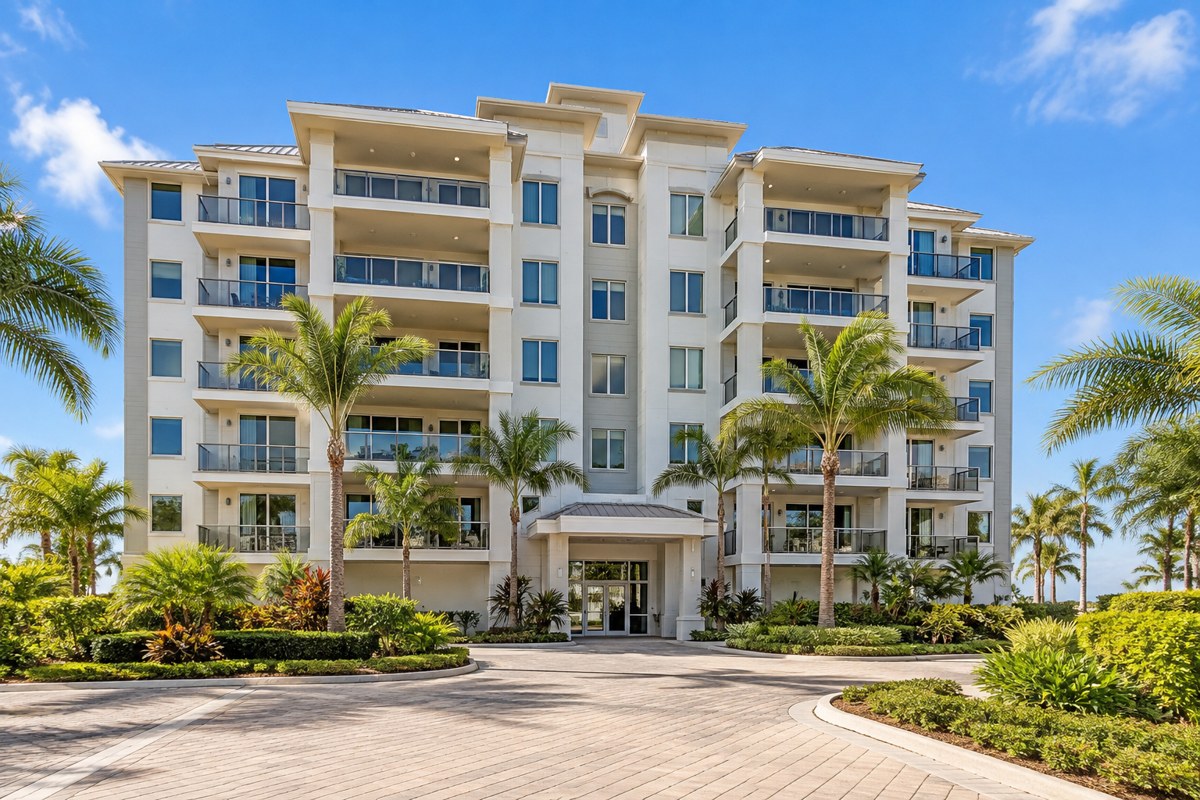
A medium-height building may include shared entry areas, elevators and amenities. Review the individual unit, its outlook and the building’s services and ownership costs.
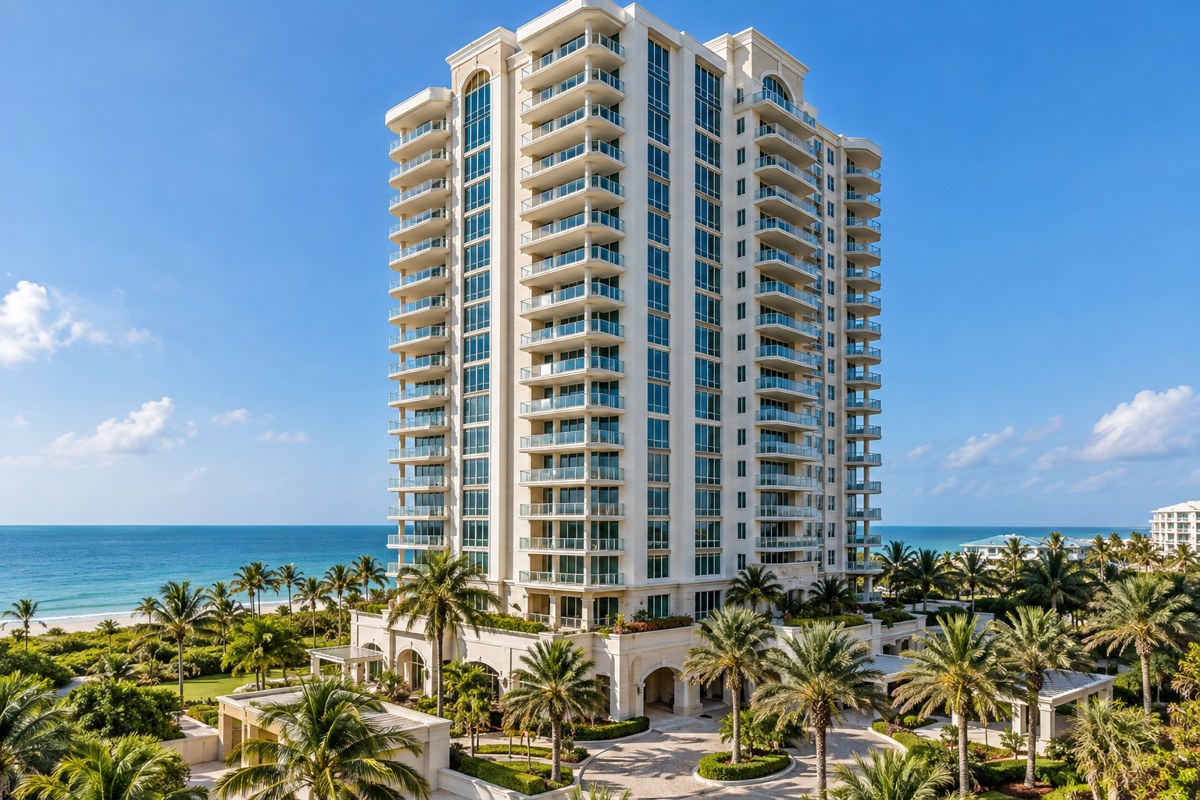
Tower residences can have varied views and shared facilities. Compare the floor, elevator access, parking, storage, building condition and current association information.
A property’s marketing description does not explain every ownership obligation. Review the documents and ask who handles exterior upkeep, landscaping, insurance and repairs, along with the applicable fees and restrictions.
Also consider accessibility, garage space, storage, guest accommodation and the way the rooms connect to outdoor living.