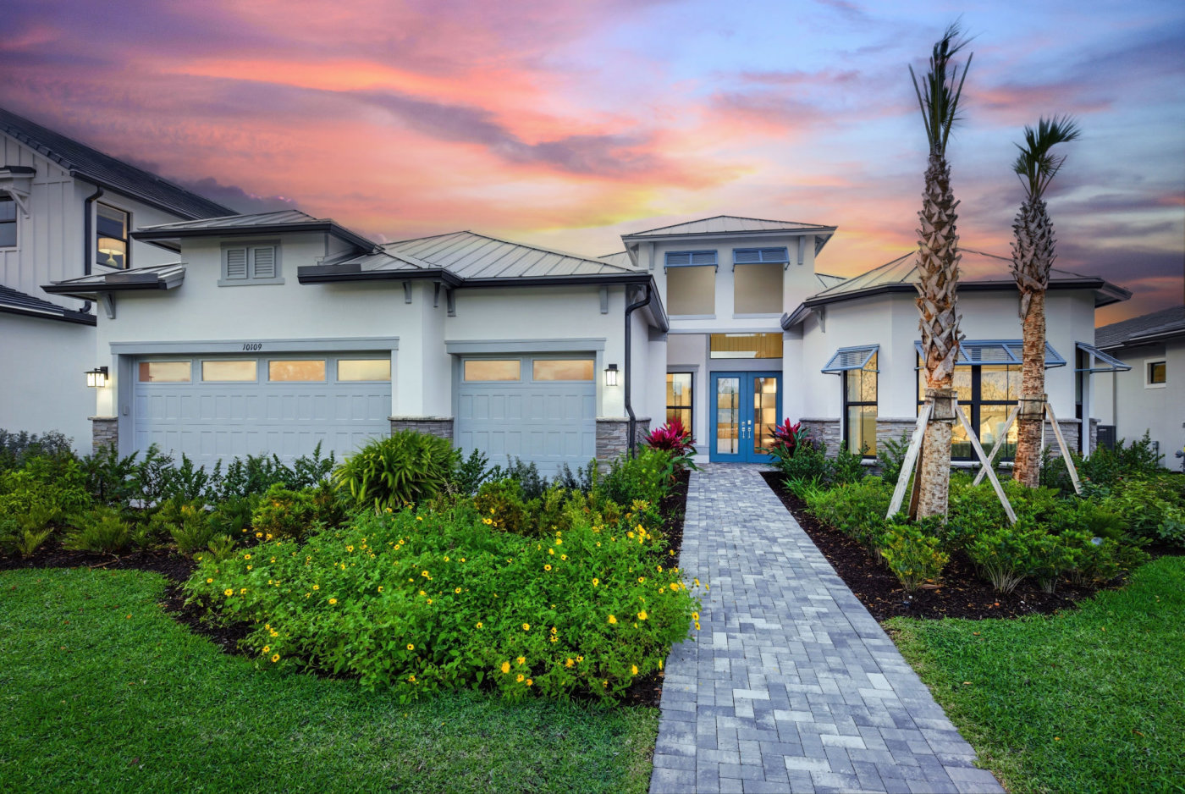
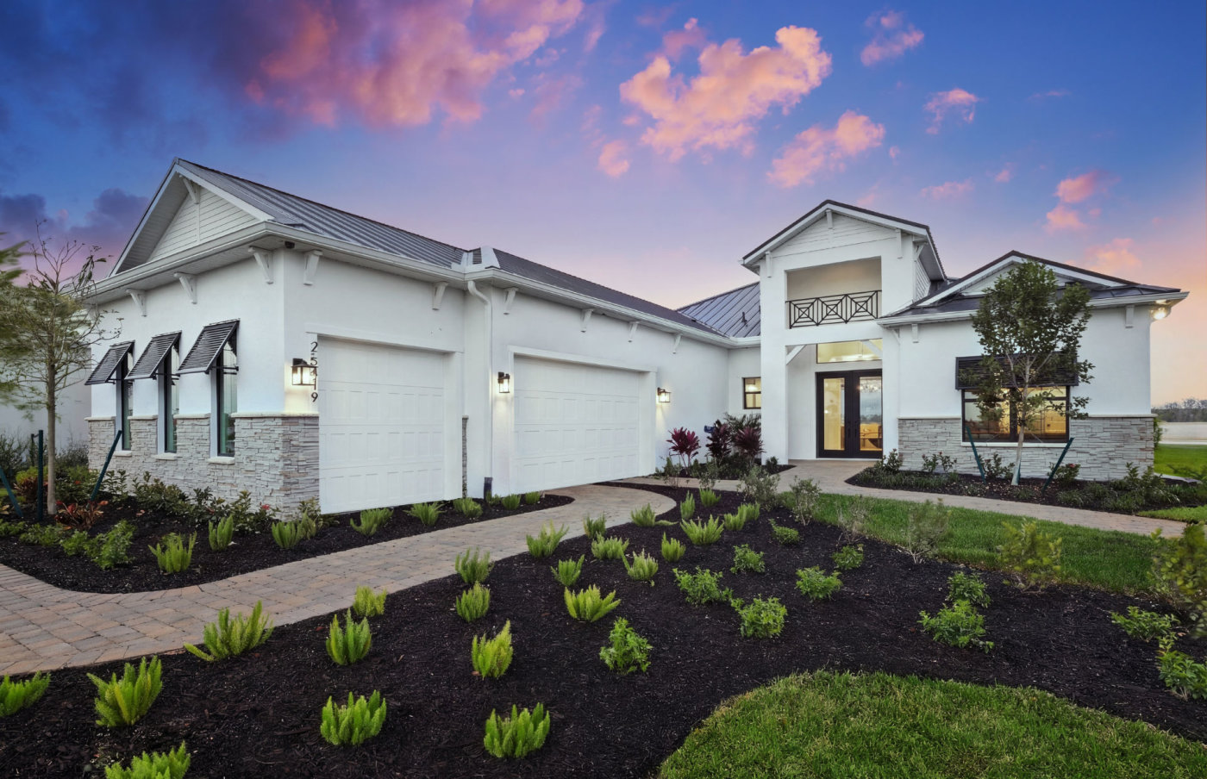
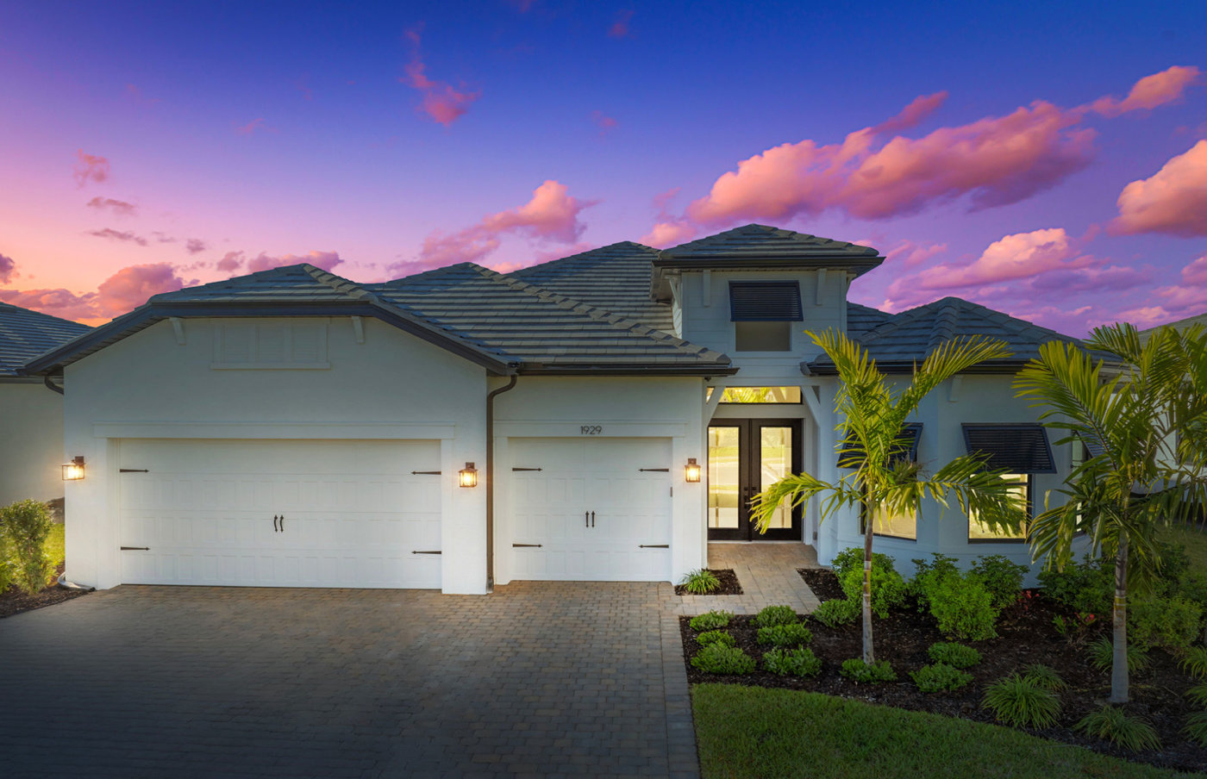
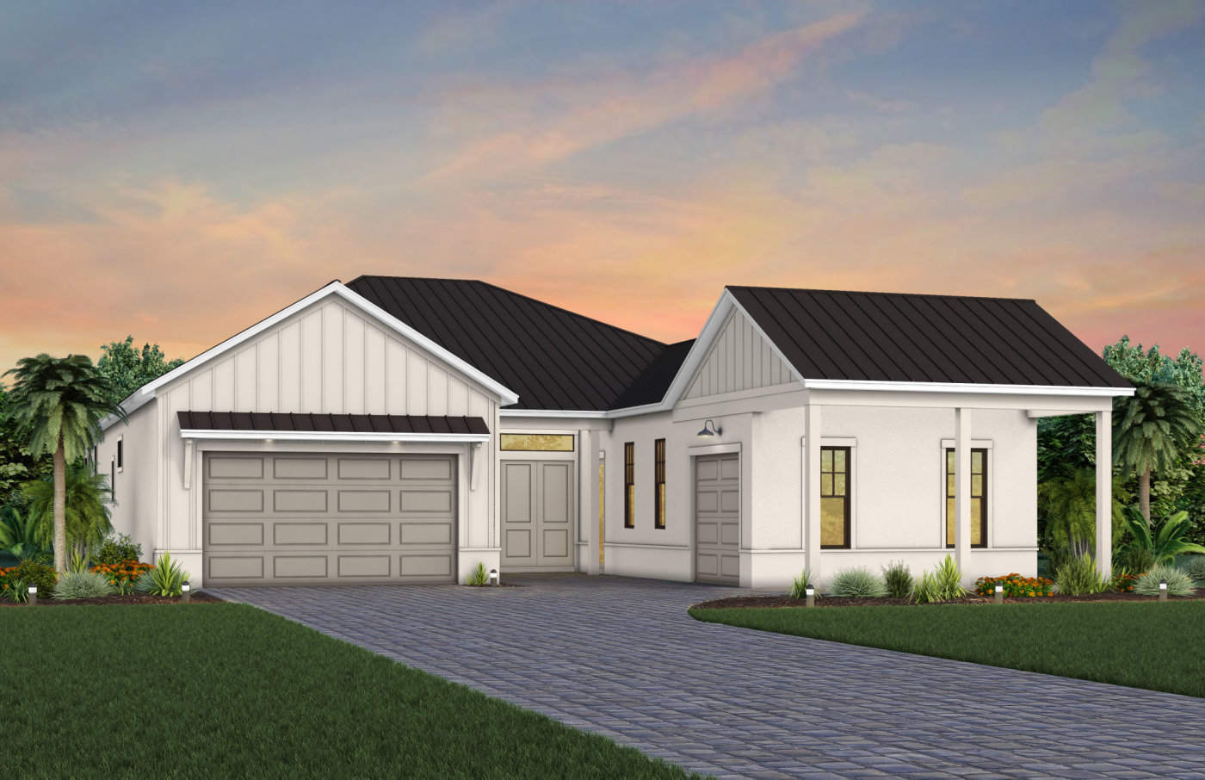
Vivid Shores Floor Plans & Homes

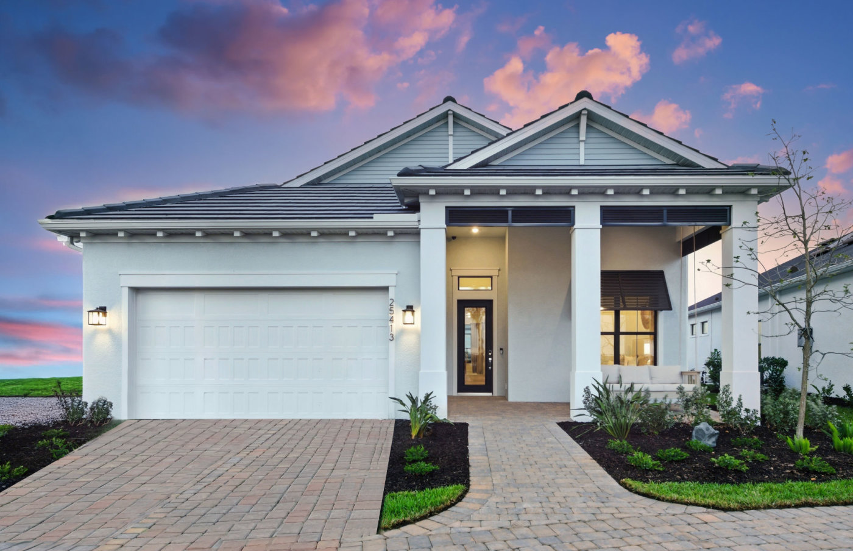
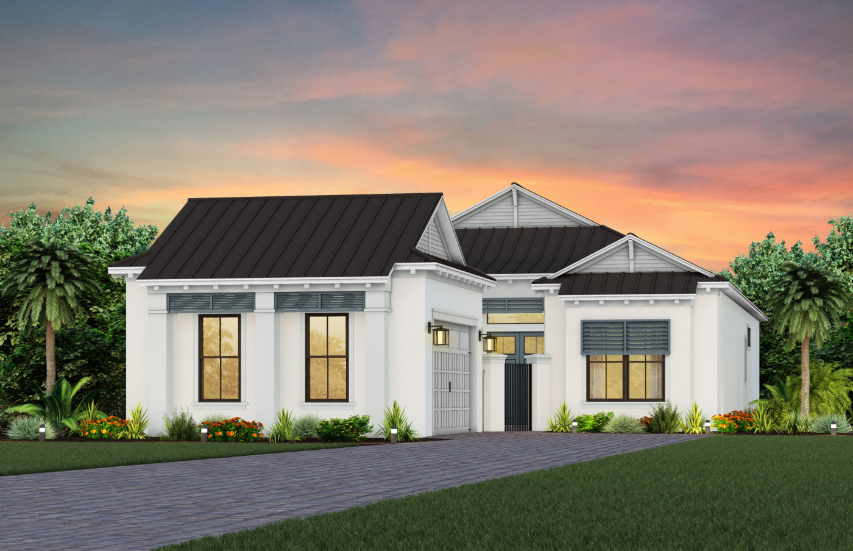
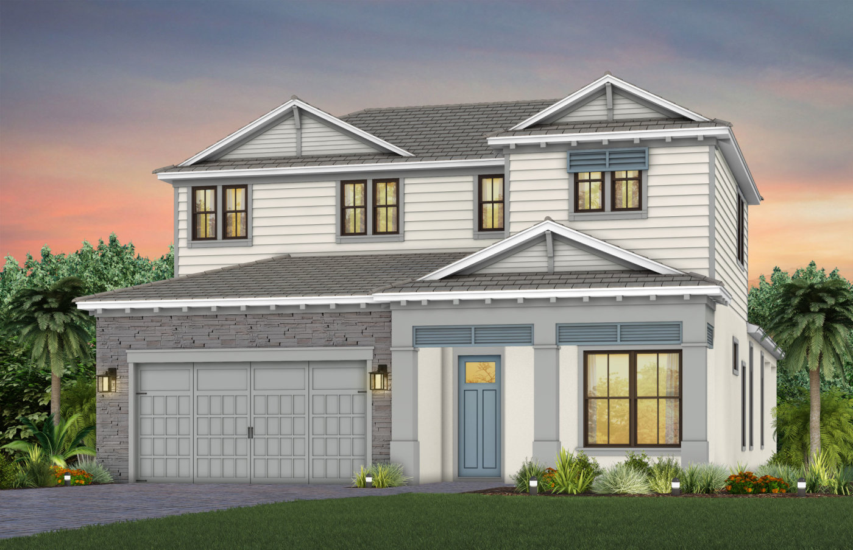
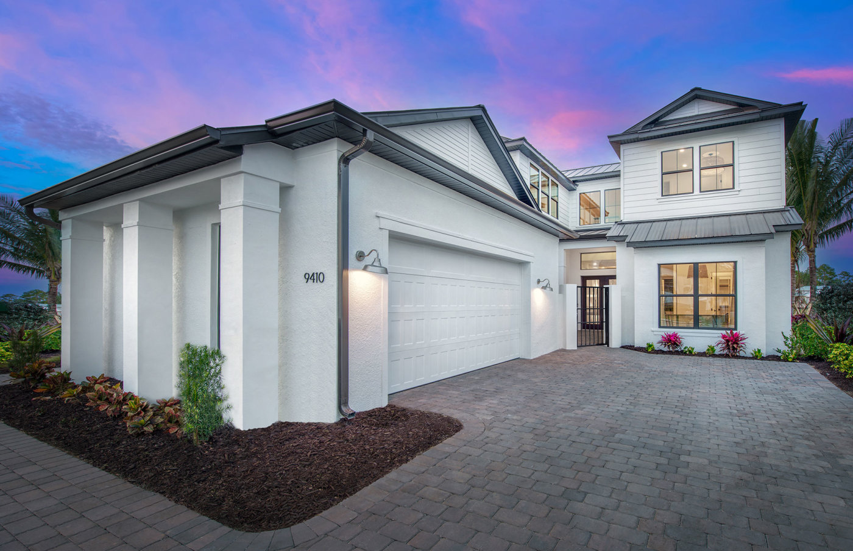
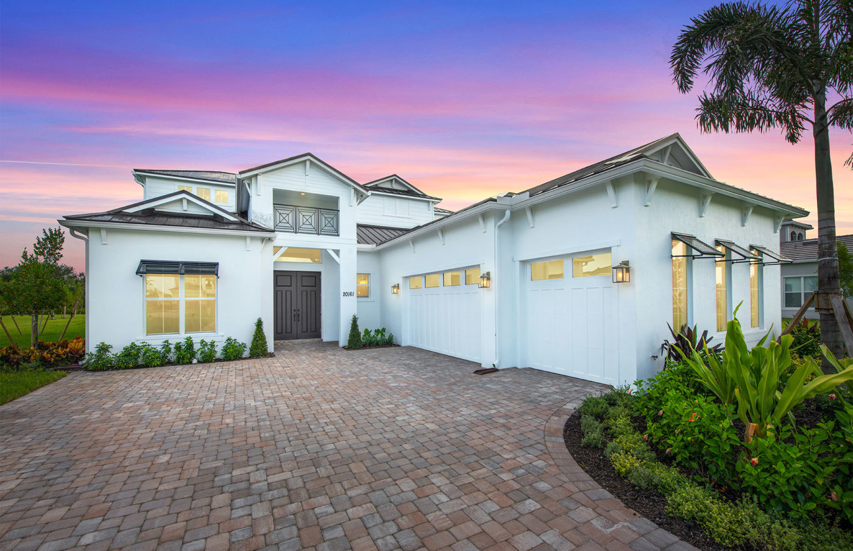
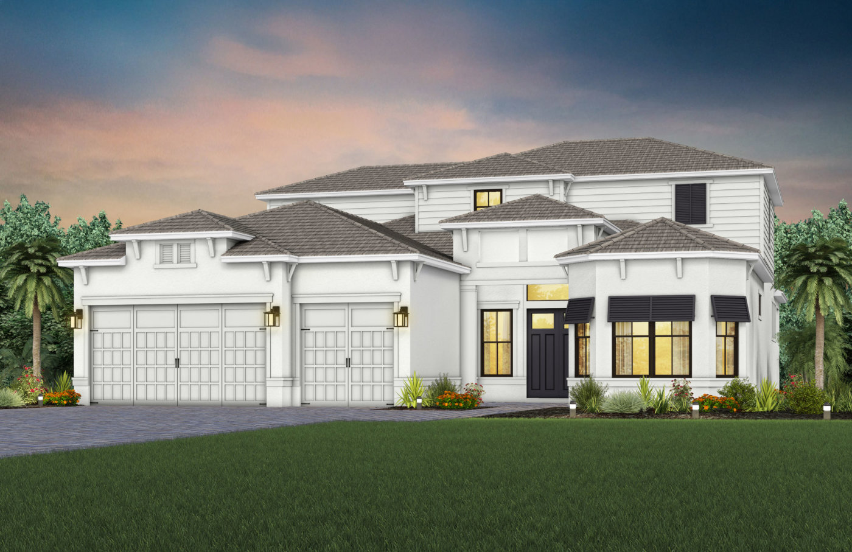
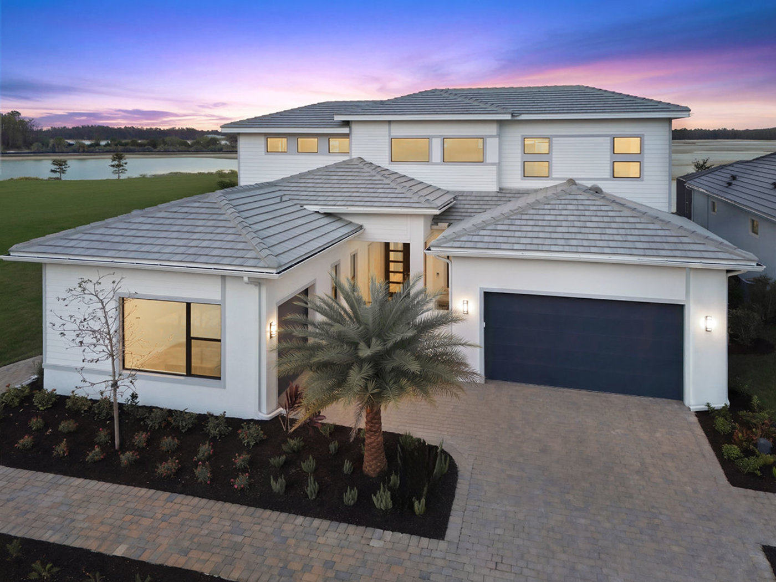
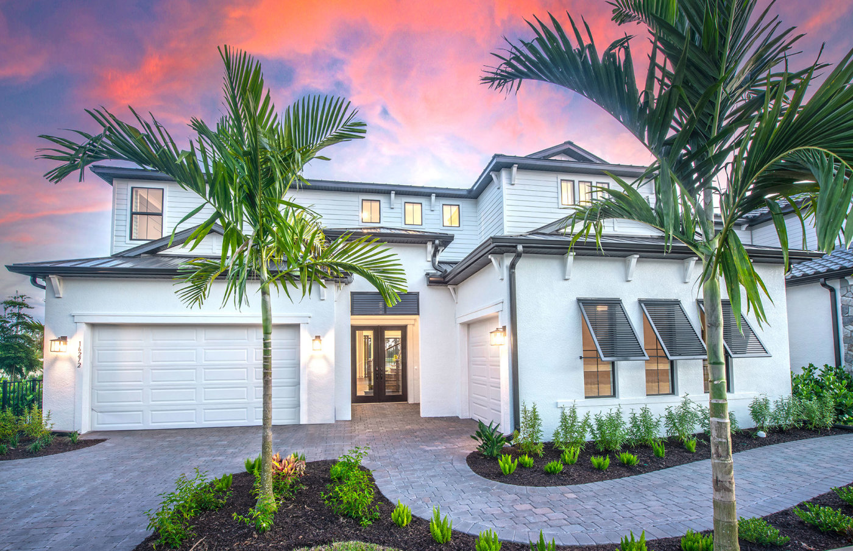
Explore 20 model designs, exterior renderings, floor plans and home details.

← Return to Vivid Shores Home

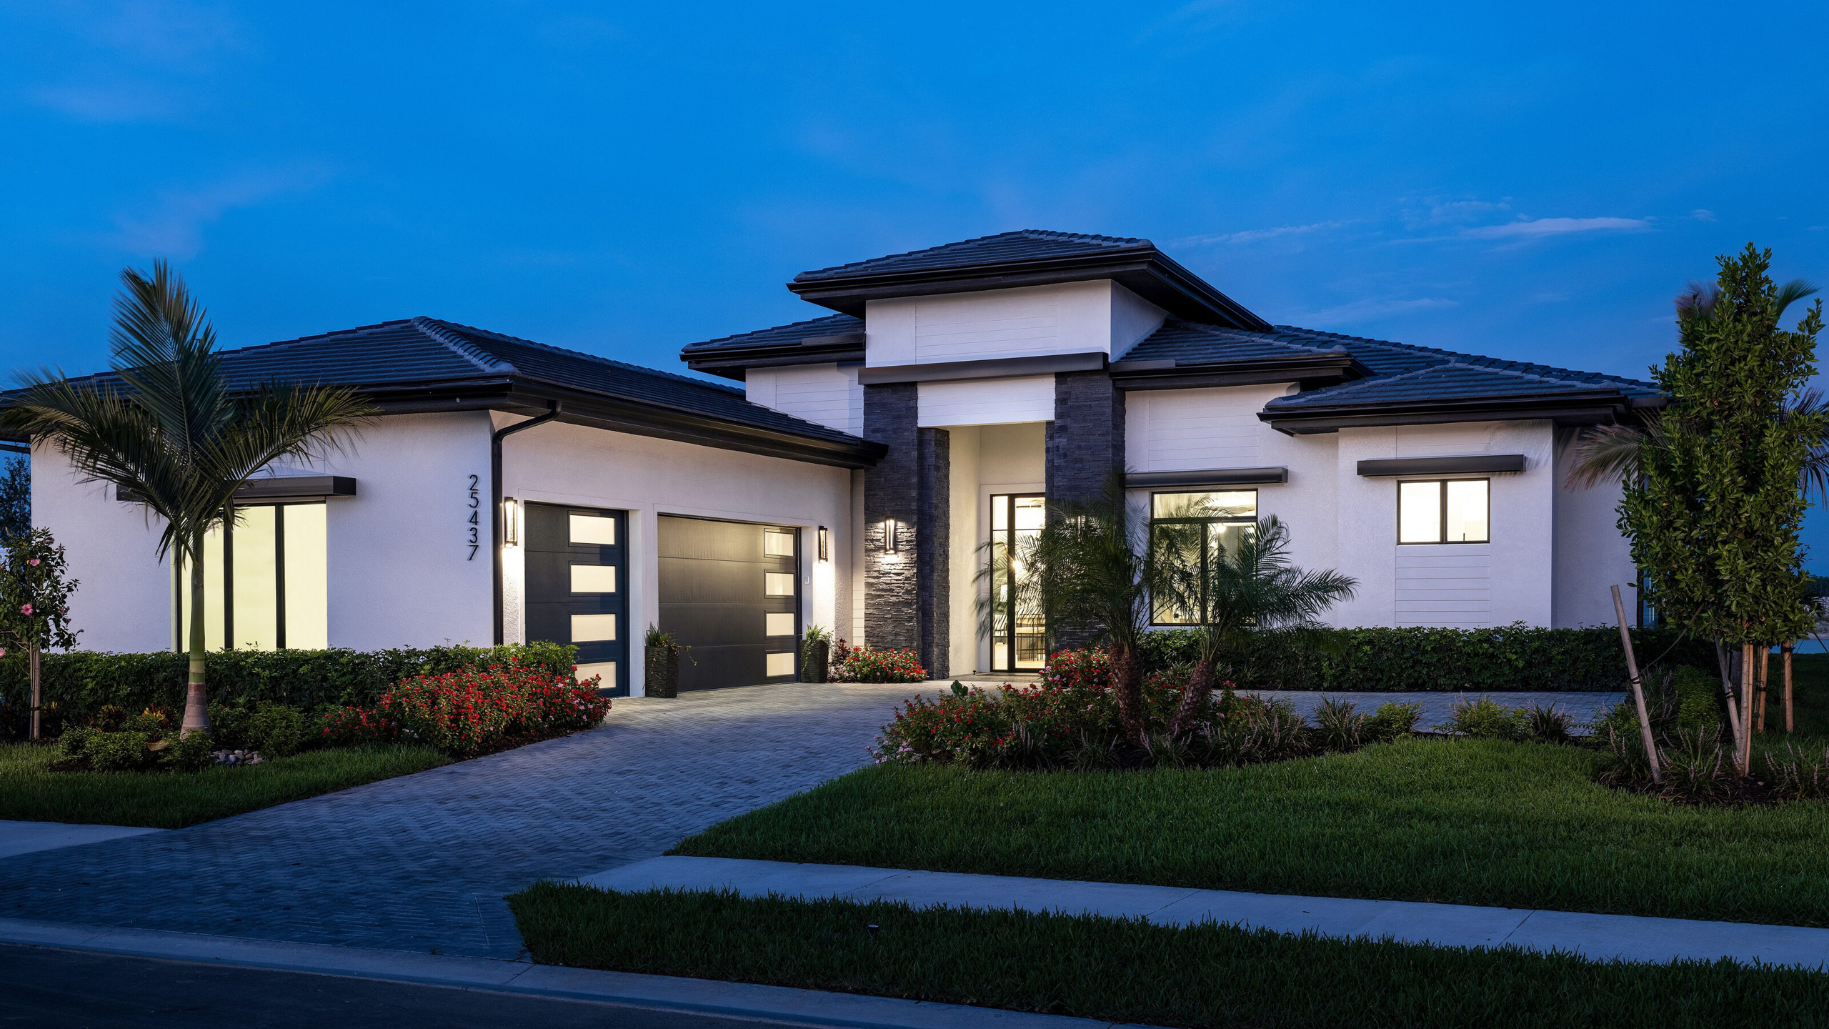
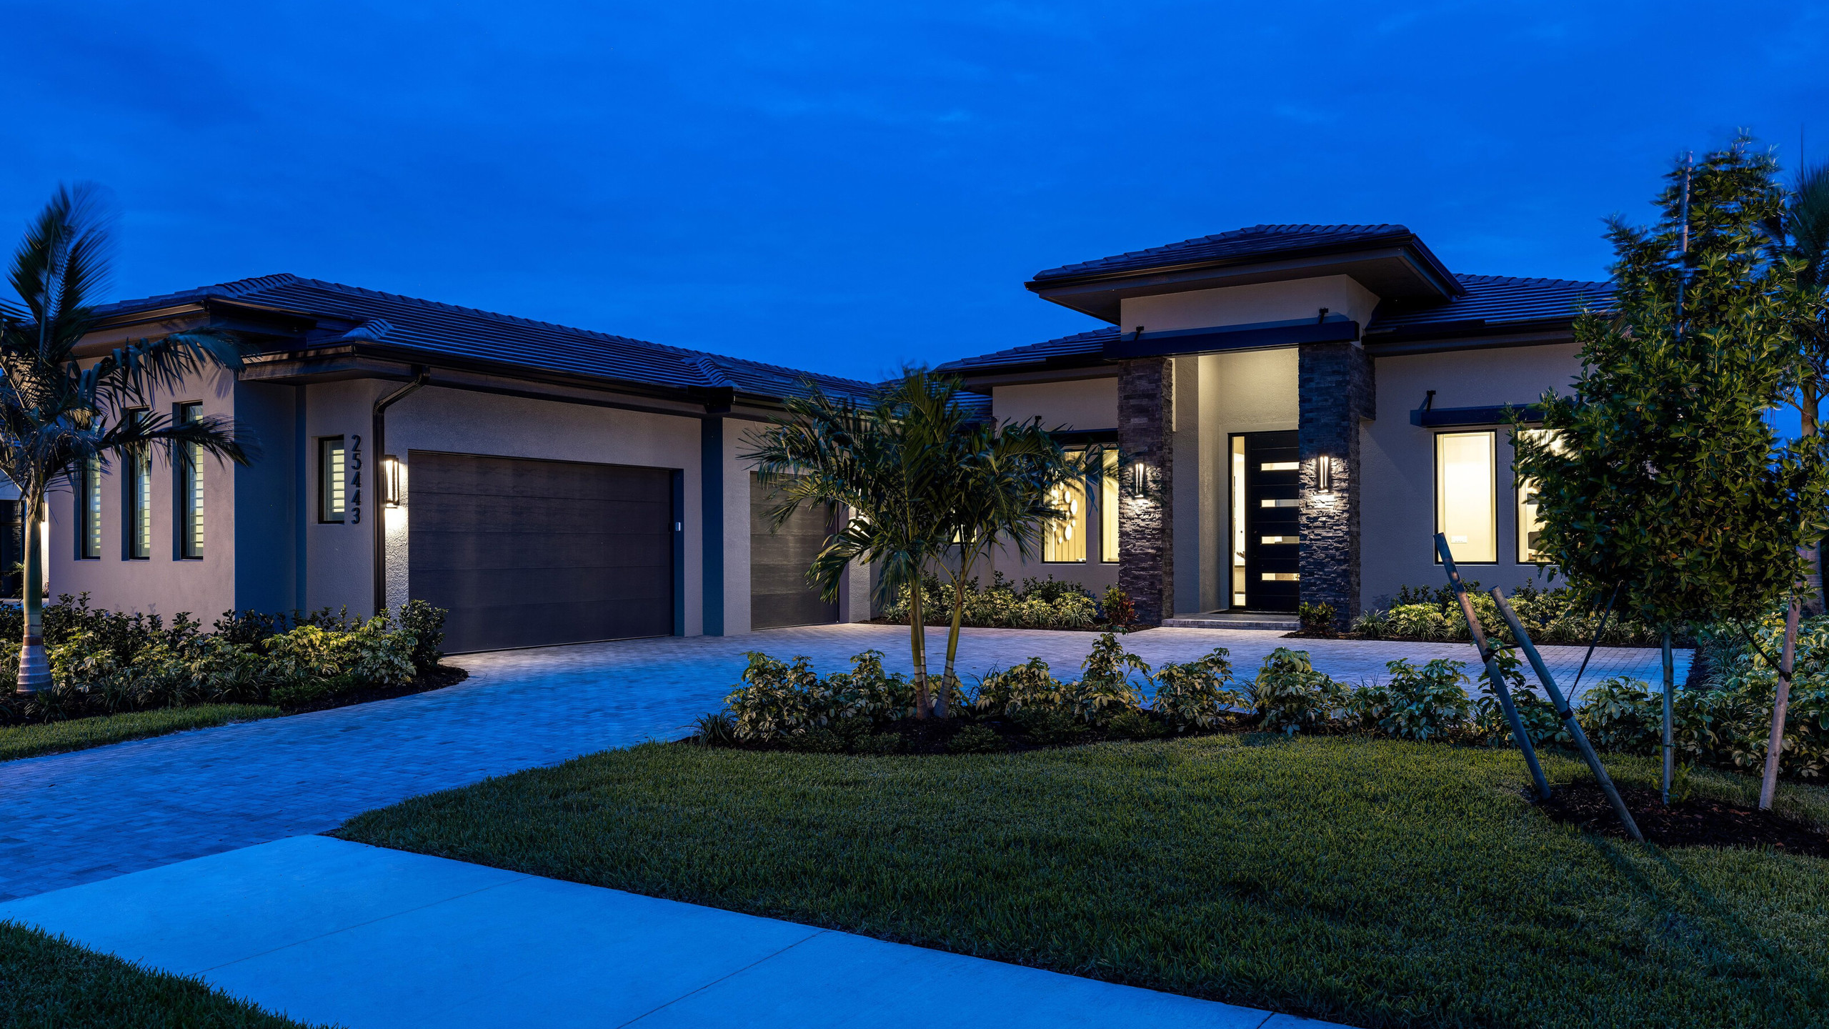
Vivid Shores offers new homes with choices in living space, bedroom arrangements, garage size and outdoor living. Compare each model’s layout and available options for the homesite you prefer.

Renderings show published model designs. Plans may show optional rooms and features; confirm the specific home configuration and availability with our team.

Aqua Collection

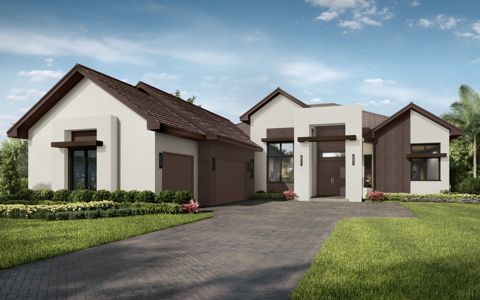
Brixton exterior rendering

Brixton

2,366+ sq. ft. | 3-4 bedrooms | 3.5-4.5 baths | 2-car garage

Flexible living, guest accommodation and covered outdoor space. Review the plan for room relationships and available options.

Ask our team about this model and current homesite choices.

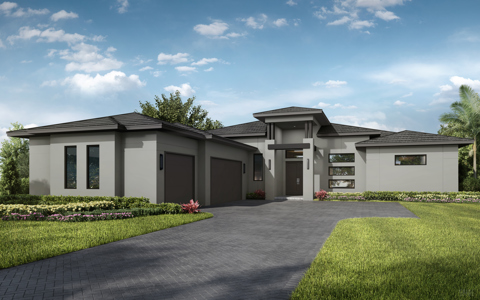
Regency exterior rendering

Regency

2,512+ sq. ft. | 3 bedrooms | 3.5 baths | 2-car garage

Flexible living, guest accommodation and covered outdoor space. Review the plan for room relationships and available options.

Ask our team about this model and current homesite choices.

Brixton Grande exterior rendering

Brixton Grande

3,334+ sq. ft. | 4-5 bedrooms | 4-4.5 baths | 2-car garage

Flexible living, guest accommodation and covered outdoor space. Review the plan for room relationships and available options.

Ask our team about this model and current homesite choices.

Regency Grande exterior rendering

Regency Grande

3,665+ sq. ft. | 5 bedrooms | 4.5 baths | 2-car garage

Flexible living, guest accommodation and covered outdoor space. Review the plan for room relationships and available options.

Ask our team about this model and current homesite choices.

Sapphire Collection

Regalia exterior rendering

Regalia

2,675+ sq. ft. | 3 bedrooms | 3-4 baths | 3-car garage

Flexible living, guest accommodation and covered outdoor space. Review the plan for room relationships and available options.

Ask our team about this model and current homesite choices.

Aventura exterior rendering

Aventura

2,658+ sq. ft. | 3 bedrooms | 3.5 baths | 3-car garage

Flexible living, guest accommodation and covered outdoor space. Review the plan for room relationships and available options.

Ask our team about this model and current homesite choices.

Layton exterior rendering

Layton

2,983 sq. ft. | 3-4 bedrooms | 4 baths | 3-car garage

Flexible living, guest accommodation and covered outdoor space. Review the plan for room relationships and available options.

Ask our team about this model and current homesite choices.

Madeira exterior rendering

Madeira

3,020+ sq. ft. | 3 bedrooms | 4 baths | 3-car garage

Flexible living, guest accommodation and covered outdoor space. Review the plan for room relationships and available options.

Ask our team about this model and current homesite choices.

Layton Grande exterior rendering

Layton Grande

4,059+ sq. ft. | 4-5 bedrooms | 4.5 baths | 3-car garage

Flexible living, guest accommodation and covered outdoor space. Review the plan for room relationships and available options.

Ask our team about this model and current homesite choices.

Aventura Grande exterior rendering

Aventura Grande

3,835+ sq. ft. | 4-5 bedrooms | 4.5-5.5 baths | 3-car garage

Flexible living, guest accommodation and covered outdoor space. Review the plan for room relationships and available options.

Ask our team about this model and current homesite choices.

Regalia Grande exterior rendering

Regalia Grande

3,918+ sq. ft. | 4-5 bedrooms | 4-6 baths | 3-car garage

Flexible living, guest accommodation and covered outdoor space. Review the plan for room relationships and available options.

Ask our team about this model and current homesite choices.

Madeira Grande exterior rendering

Madeira Grande

4,033+ sq. ft. | 4 bedrooms | 5 baths | 3-car garage

Flexible living, guest accommodation and covered outdoor space. Review the plan for room relationships and available options.

Ask our team about this model and current homesite choices.

Sanibel exterior rendering

Sanibel

4,346+ sq. ft. | 4-6 bedrooms | 4.5-6.5 baths | 3-car garage

Flexible living, guest accommodation and covered outdoor space. Review the plan for room relationships and available options.

Ask our team about this model and current homesite choices.

76-foot homesites

Madison II exterior rendering

Madison II

3,054 sq. ft. | 4 bedrooms | 4.5 baths | 3-car garage

Great-room living with a study, outdoor living space and a three-car garage. Review the floor plan for optional features.

Ask our team about this model and current homesite choices.

Sterling IV exterior rendering

Sterling IV

3,324 sq. ft. | 4 bedrooms | 4 baths | 3-car garage

Great-room living with a study, outdoor living space and a three-car garage. Review the floor plan for optional features.

Ask our team about this model and current homesite choices.

Chandler V exterior rendering

Chandler V

3,136 sq. ft. | 3 bedrooms | 4.5 baths | 3-car garage

Great-room living with a study, outdoor living space and a three-car garage. Review the floor plan for optional features.

Ask our team about this model and current homesite choices.

Covington III exterior rendering

Covington III

2,743 sq. ft. | 3 bedrooms | 3 baths | 3-car garage

Great-room living with a study, outdoor living space and a three-car garage. Review the floor plan for optional features.

Ask our team about this model and current homesite choices.

90-foot homesites

Gardenia II exterior rendering

Gardenia II

4,000 sq. ft. | 4 bedrooms | 4.5 baths | 3-car garage

Great-room living with a study, outdoor living space and a three-car garage. Review the floor plan for optional features.

Ask our team about this model and current homesite choices.

Margo IV exterior rendering

Margo IV

3,869 sq. ft. | 4 bedrooms | 4.5 baths | 3-car garage

Great-room living with a study, outdoor living space and a three-car garage. Review the floor plan for optional features.

Ask our team about this model and current homesite choices.

Gardenia exterior rendering

Gardenia

3,713 sq. ft. | 4 bedrooms | 4.5 baths | 3-car garage

Great-room living with a study, outdoor living space and a three-car garage. Review the floor plan for optional features.

Ask our team about this model and current homesite choices.

Choose how you want to live

Vivid Shores floor-plan choices

Compare room relationships, garage space, guest accommodation and the connection to the lanai. A larger square-footage figure does not always mean a better fit for your household.

Questions to resolve when comparing home collections
Your priorityWhat to compareWhat to request
Everyday convenienceMain living spaces, bedroom placement and one- versus two-story living.The specific plan and available structural options.
Guests and visitorsGuest-suite privacy, bathroom access and flex-space use.A room-by-room layout with your preferred configuration.
Garage and storageGarage dimensions, vehicle access and practical storage.Dimensions for the selected plan and garage option.
Outdoor lifestyleLanai design, pool layout and the view from inside.The home, pool and homesite plans reviewed together.
Complete purchase costHomesite premium, selected options, outdoor package and recurring costs.A dated, itemized quote for the home you are considering.

New-home collections

Vivid Shores offers homes with approximately 2,700 to more than 4,000 square feet on 76- and 90-foot homesites, with models such as Chandler V, Madison II, Sterling IV, Covington III, Gardenia, Gardenia II and Margo IV.

Home designs, dimensions, releases and included features can change. Request current plans and specifications for your preferred property.

Compare total cost and timing

Ask for the proposed completion date, the included specification and the cost of your selected changes. Review purchase costs and ongoing ownership expenses as separate parts of the decision.

Request current floor plans and availability →
Model Floor Plan