

Floor 1
2 Car Garage
- 4' Garage Extension
- Sink at Garage
Aqua Series
The Brixton Grande offers a larger plan to explore within the Aqua Series. Review room relationships and available configurations alongside the exterior rendering and selected home features.
3,334+ sq. ft. | 4-5 bedrooms | 4-4.5 baths | 2-car garage
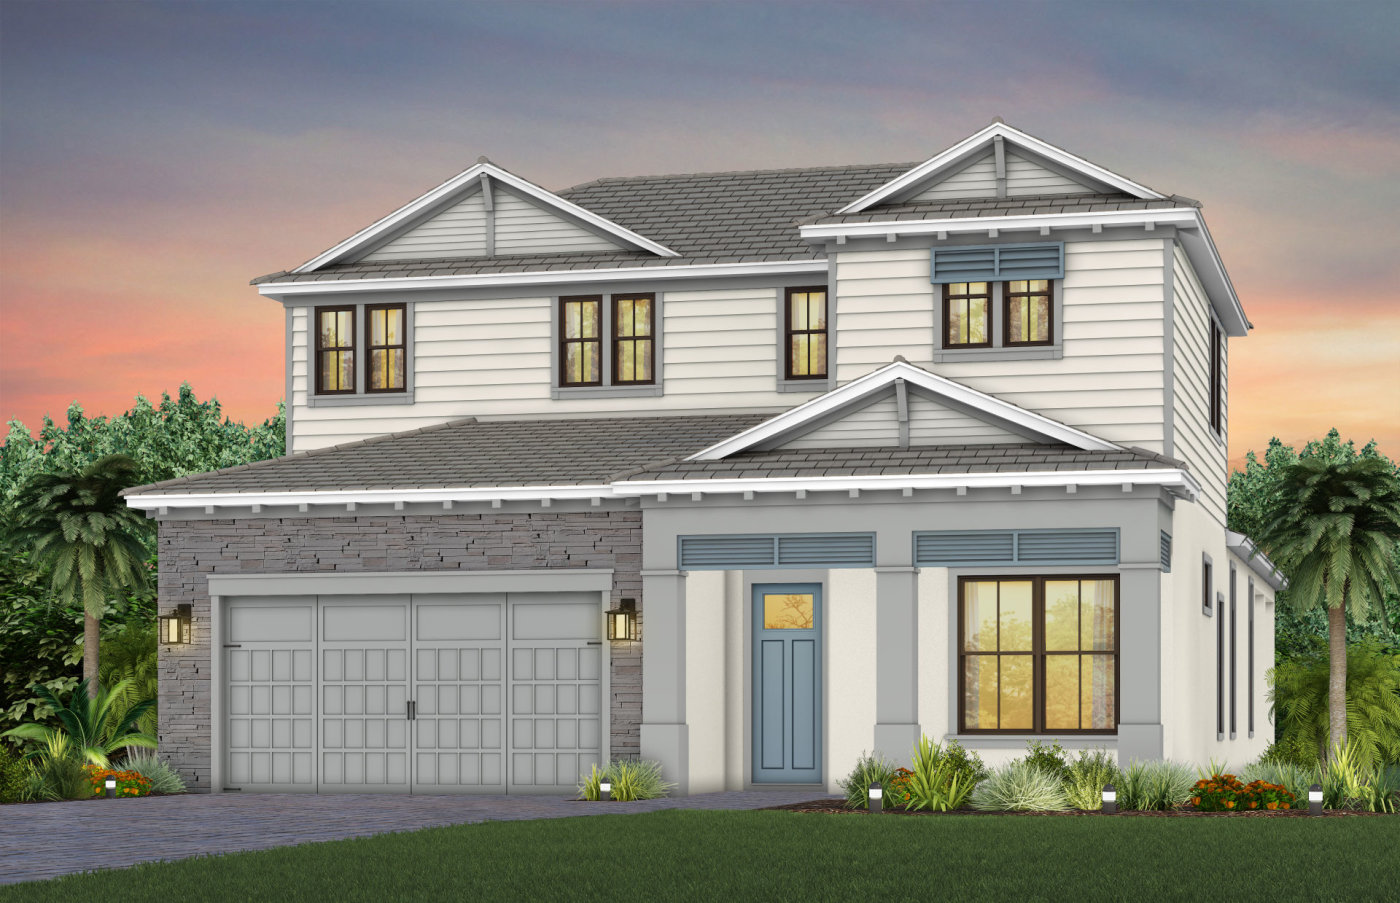
View the home’s room layout and dimensions. Interior options are listed separately below.
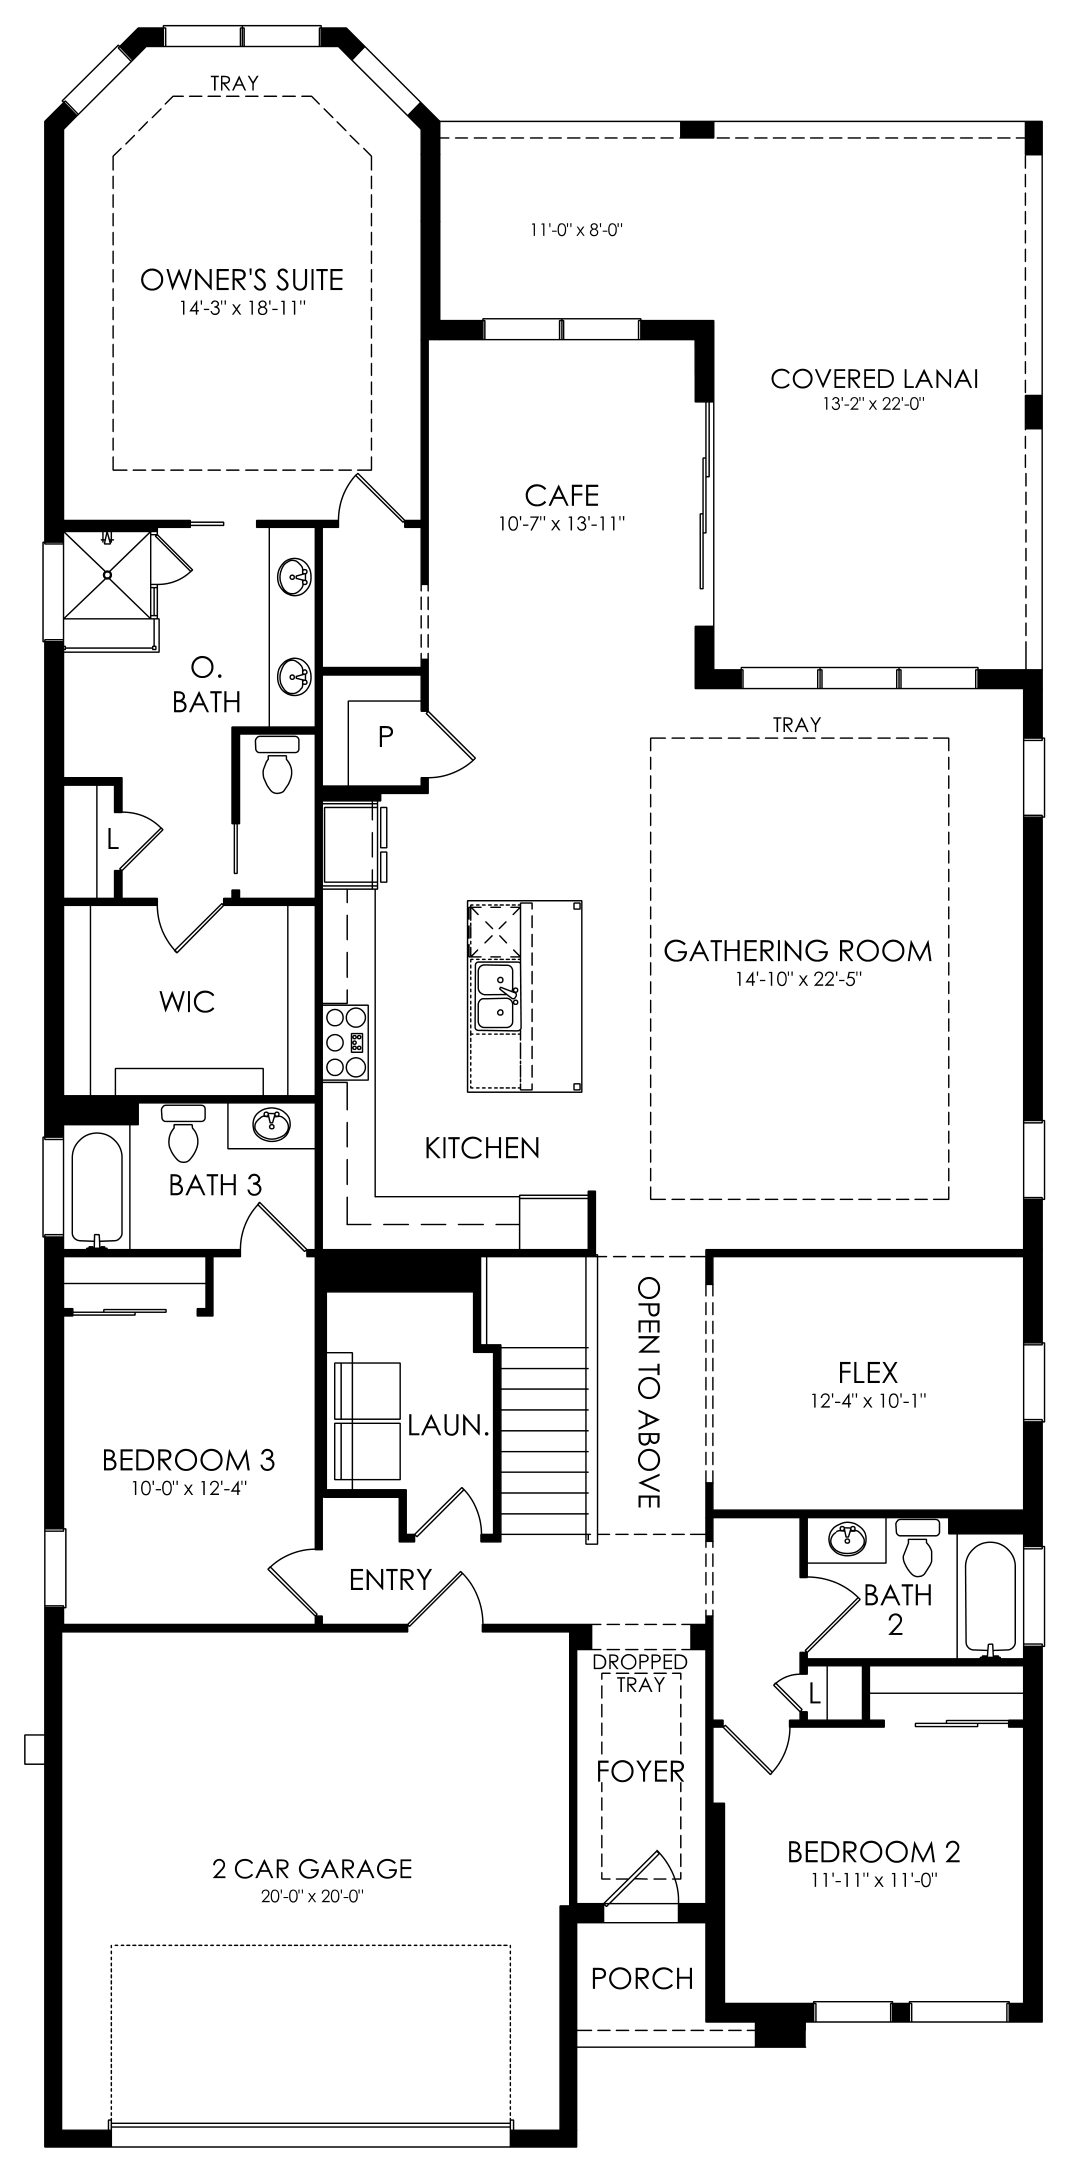
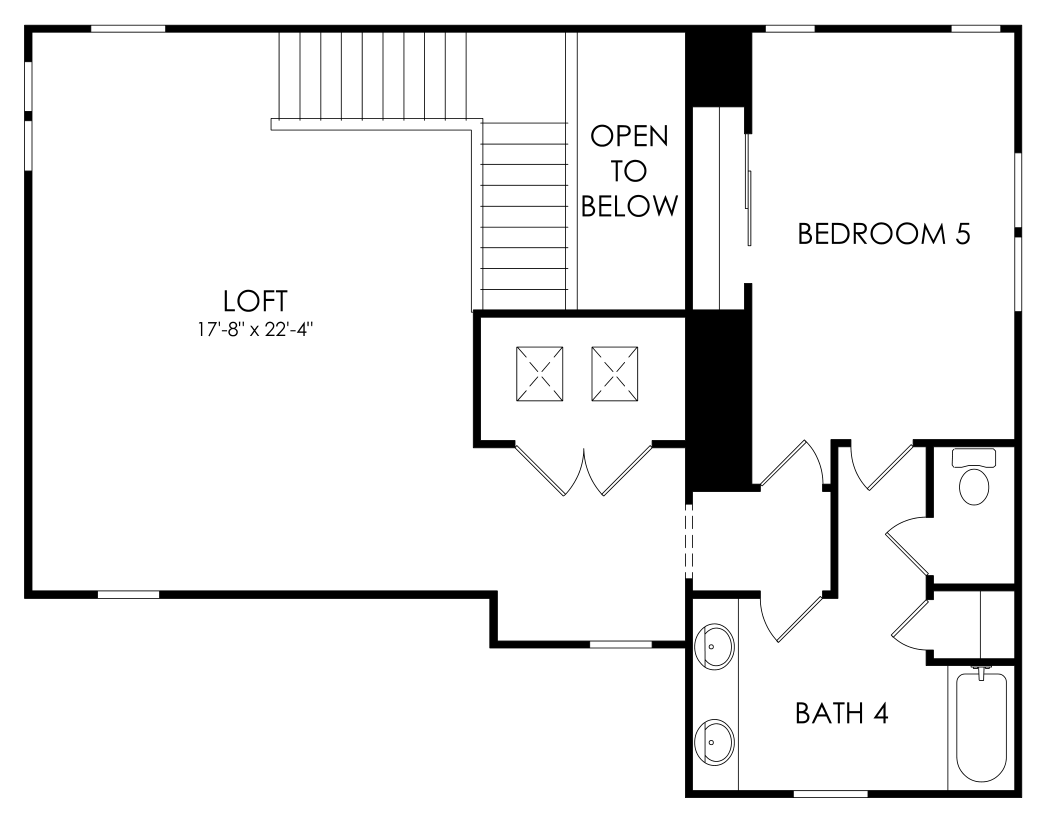
Illustrative floor-plan rendering. Dimensions and configurations are approximate. The drawing shows the standard layout; optional changes are described below and are not applied to this image.
Personalize the layout
Explore room-by-room choices for this model. Availability and combinations depend on the selected configuration and homesite.
Floor 1
Floor 1
Floor 1
Floor 1
Floor 1
Floor 1
Floor 1
Floor 1
Floor 1
Floor 1
Floor 1
Floor 1
Floor 2
Floor 2
These are optional design choices, not a list of included features. Where an optional upper level is offered, ask our team for its current drawing and compatible selections.
Features shown describe published design specifications and available choices. Confirm the current specification, selected options and exact configuration for the home you are considering.
Compare this design with the homesite’s orientation, outdoor living space and surroundings. Our team can help you review the plan together with your preferred location at Vivid Shores.